
Outdoor living · Greater Pittsburgh
Your backyard, planned as one.
Pool, kitchen, pavilion, stone and planting, designed together and built by one team, so every part of the yard works with the rest.
What we build
Seven scopes, one property.
Each of these is a project on its own. Planned together, they become one place: the pool sets the terrace, the terrace sets the kitchen, and the planting ties it all to the land.
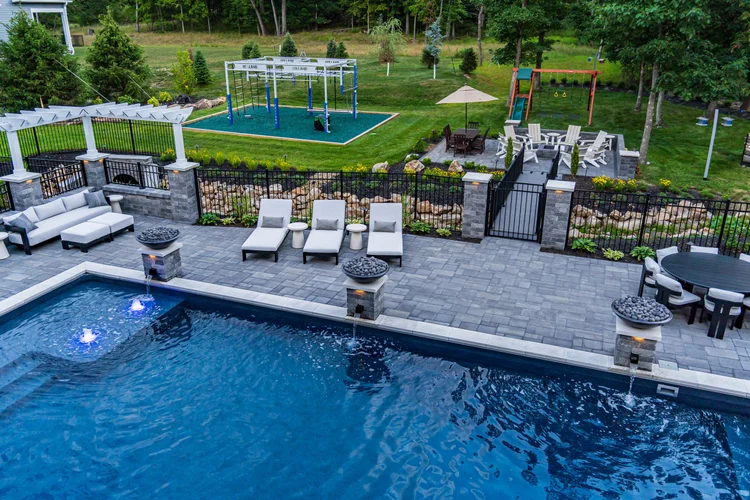
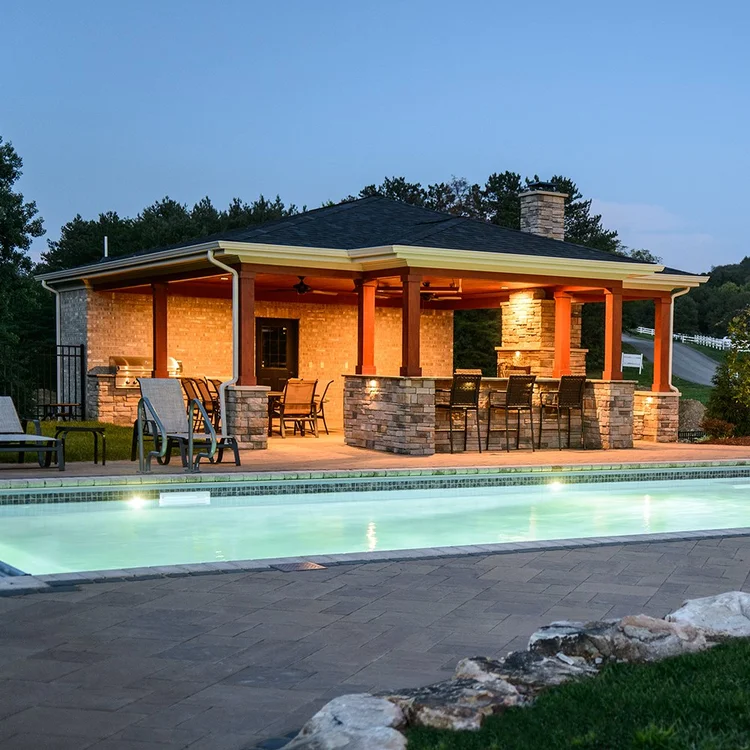
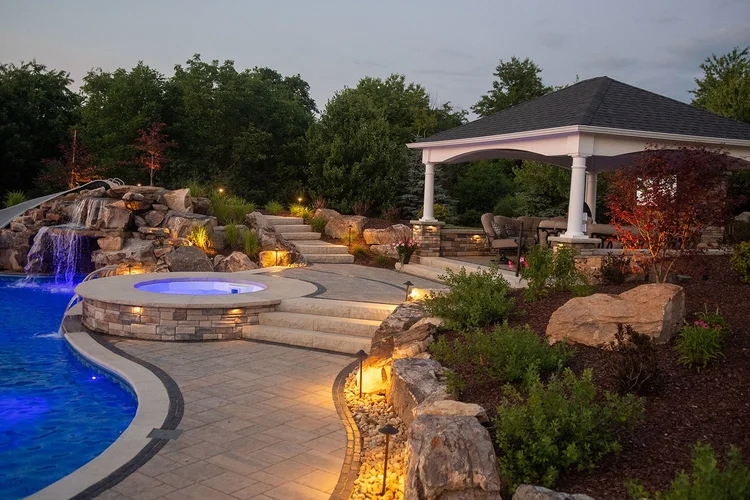
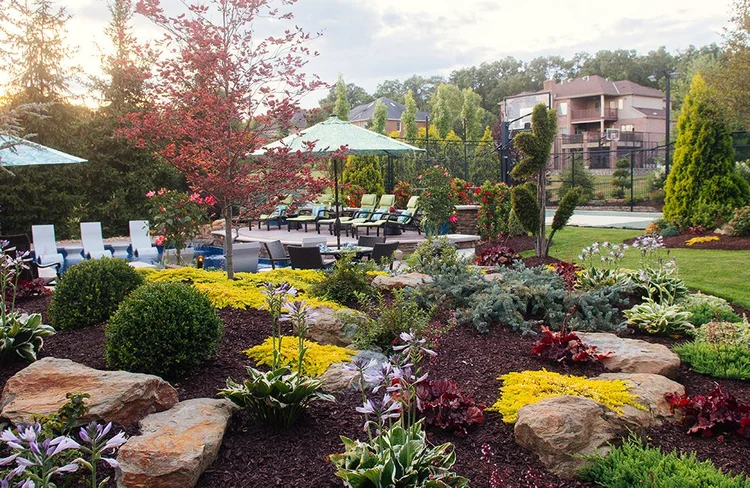
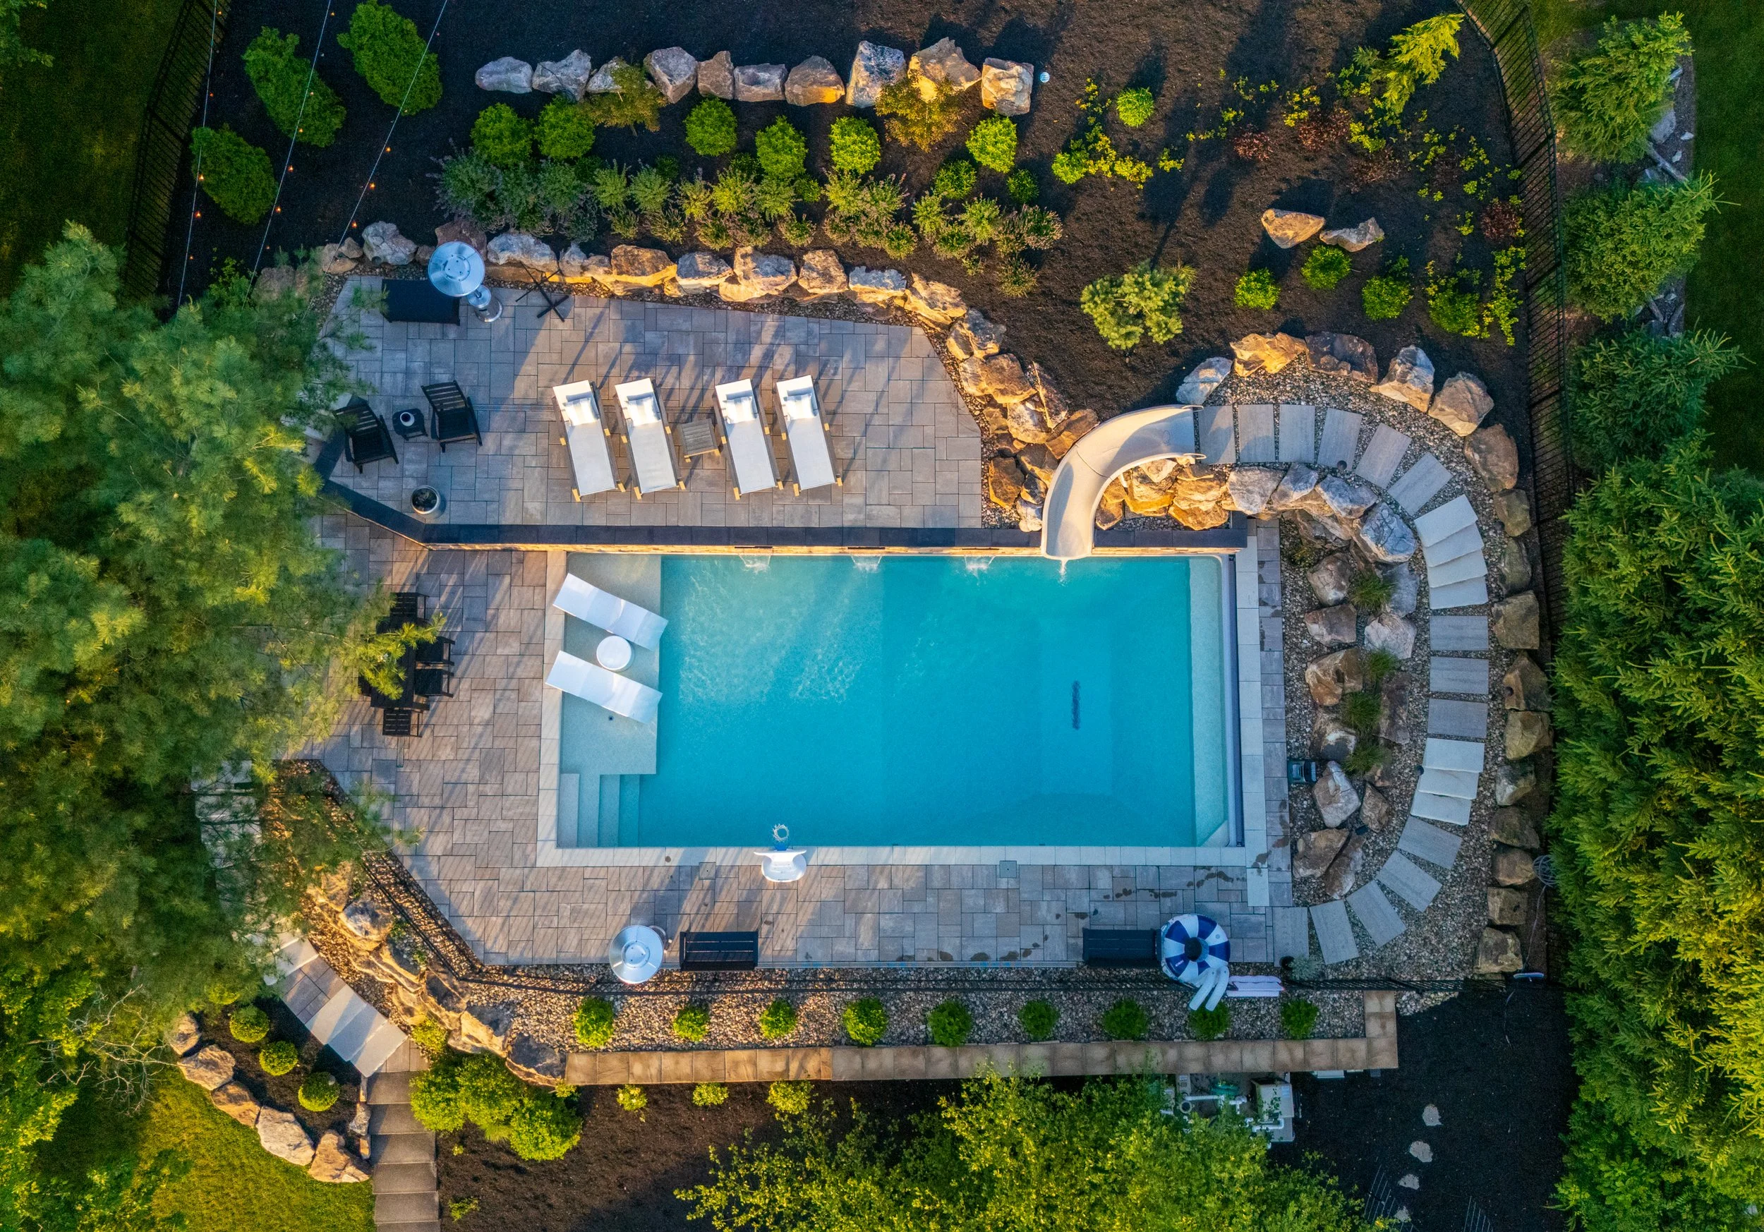
- 01Pools and spasA pool and spa set into the land, sized to how you swim and gather.Explore →
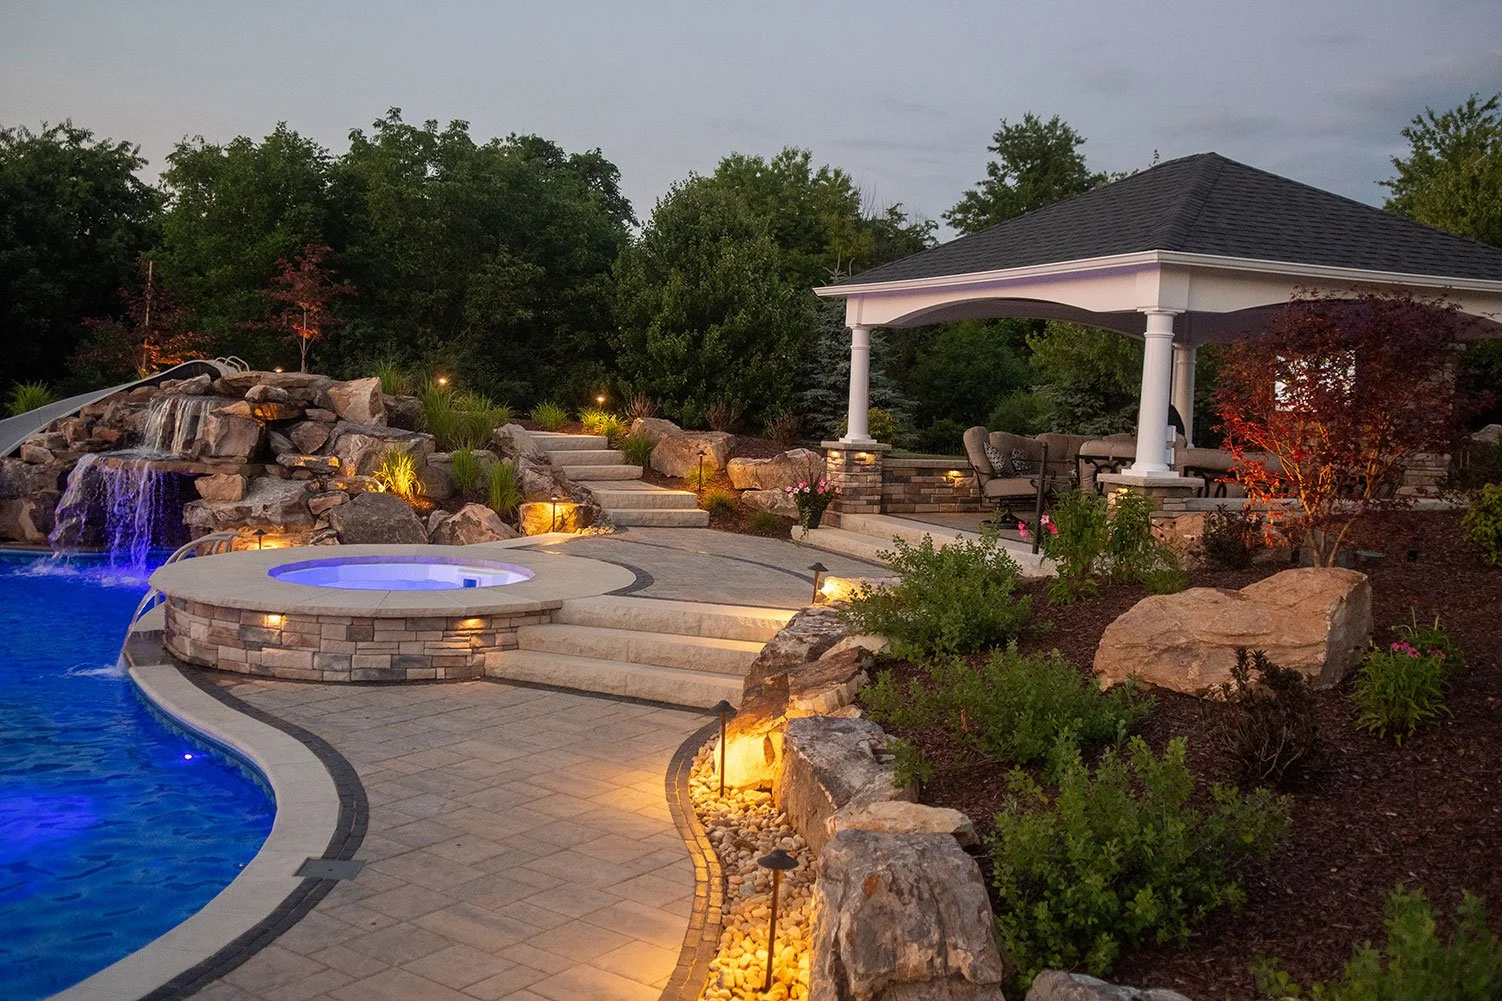
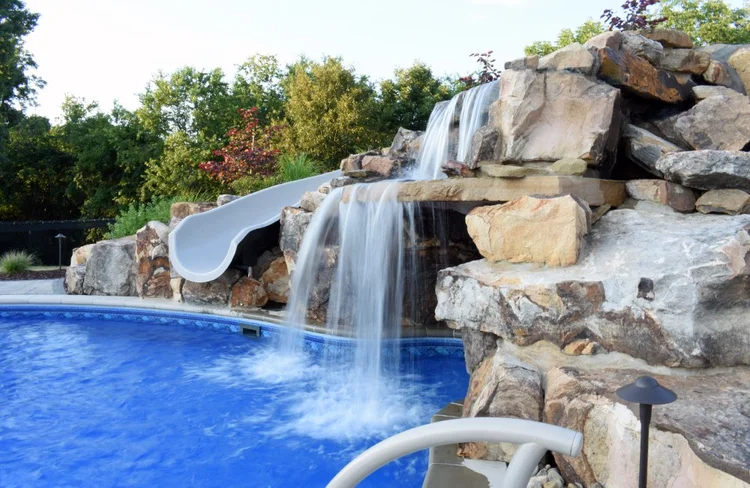
- 02Waterfalls and waterscapesBoulders, streams and falls built into the slope you have.Explore →
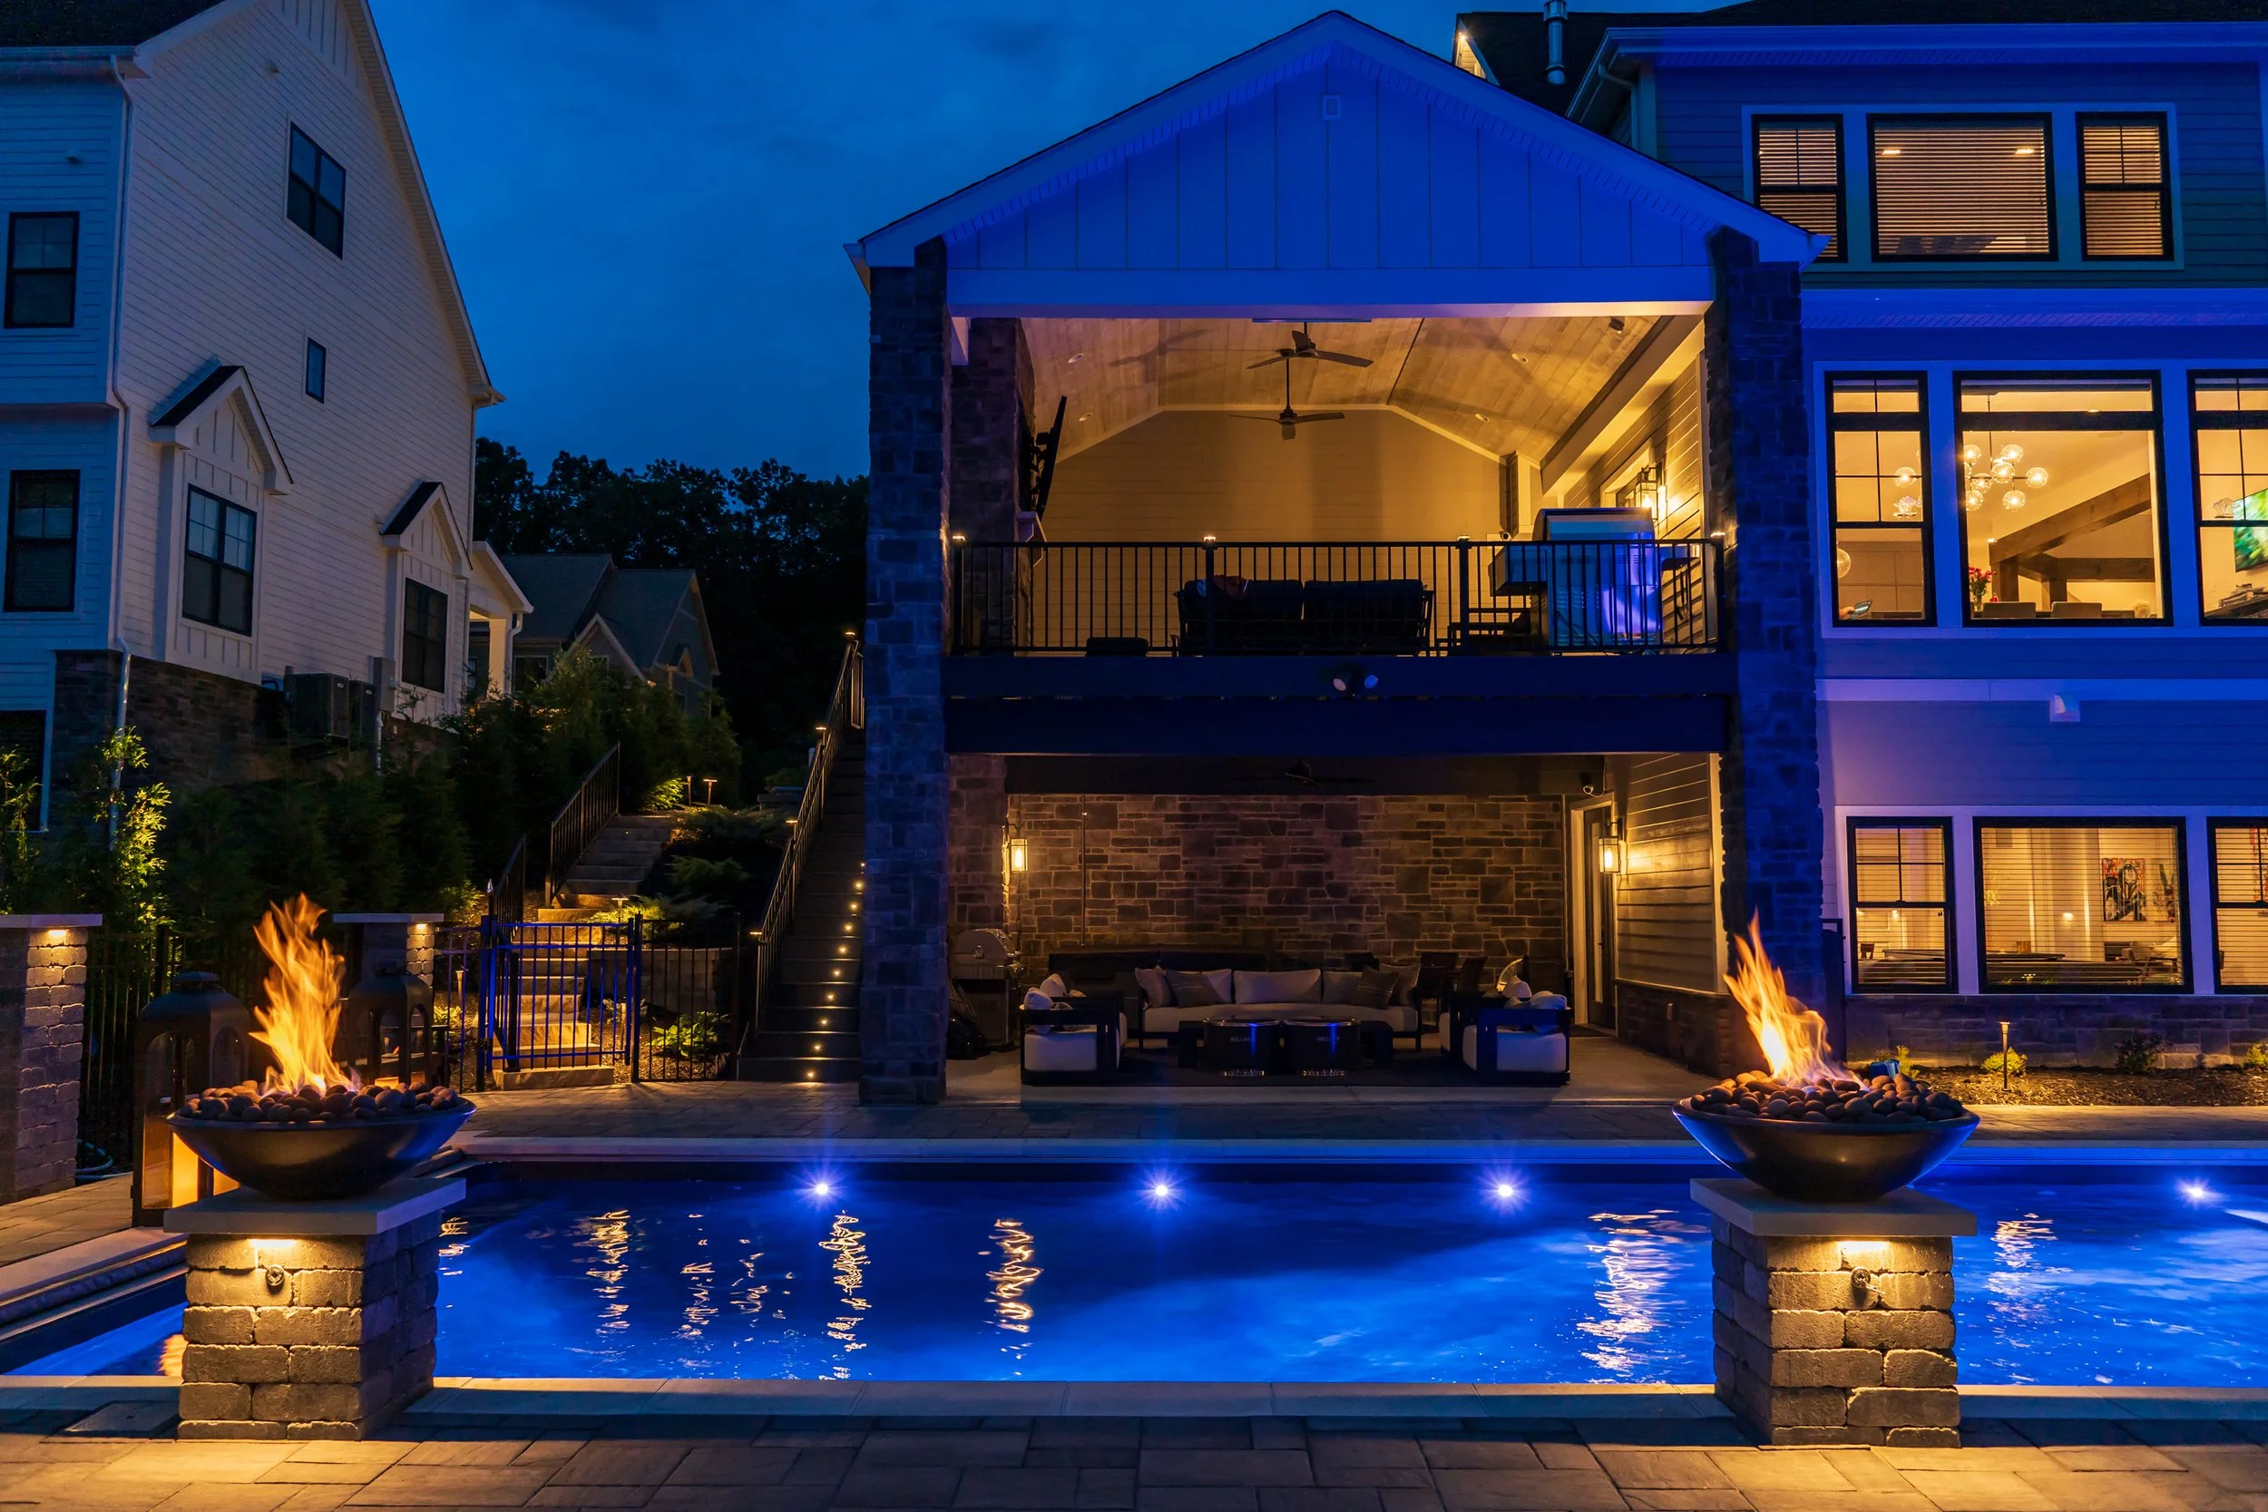
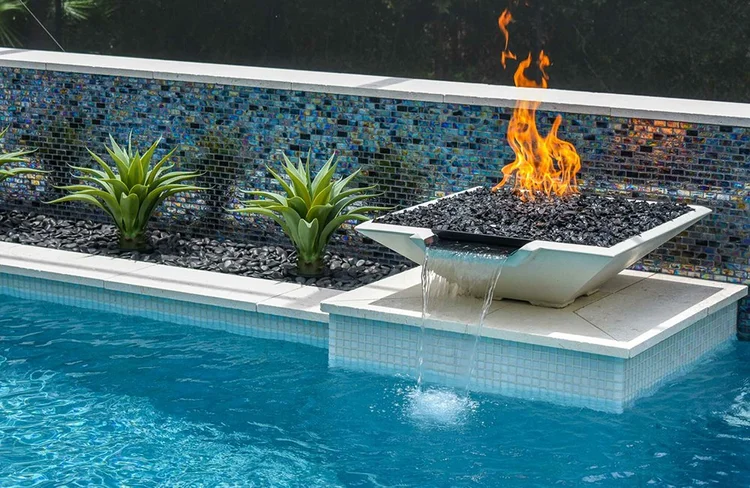
- 03Fire and water featuresFire bowls, fire pits and moving water that draw people outside after dark.Explore →
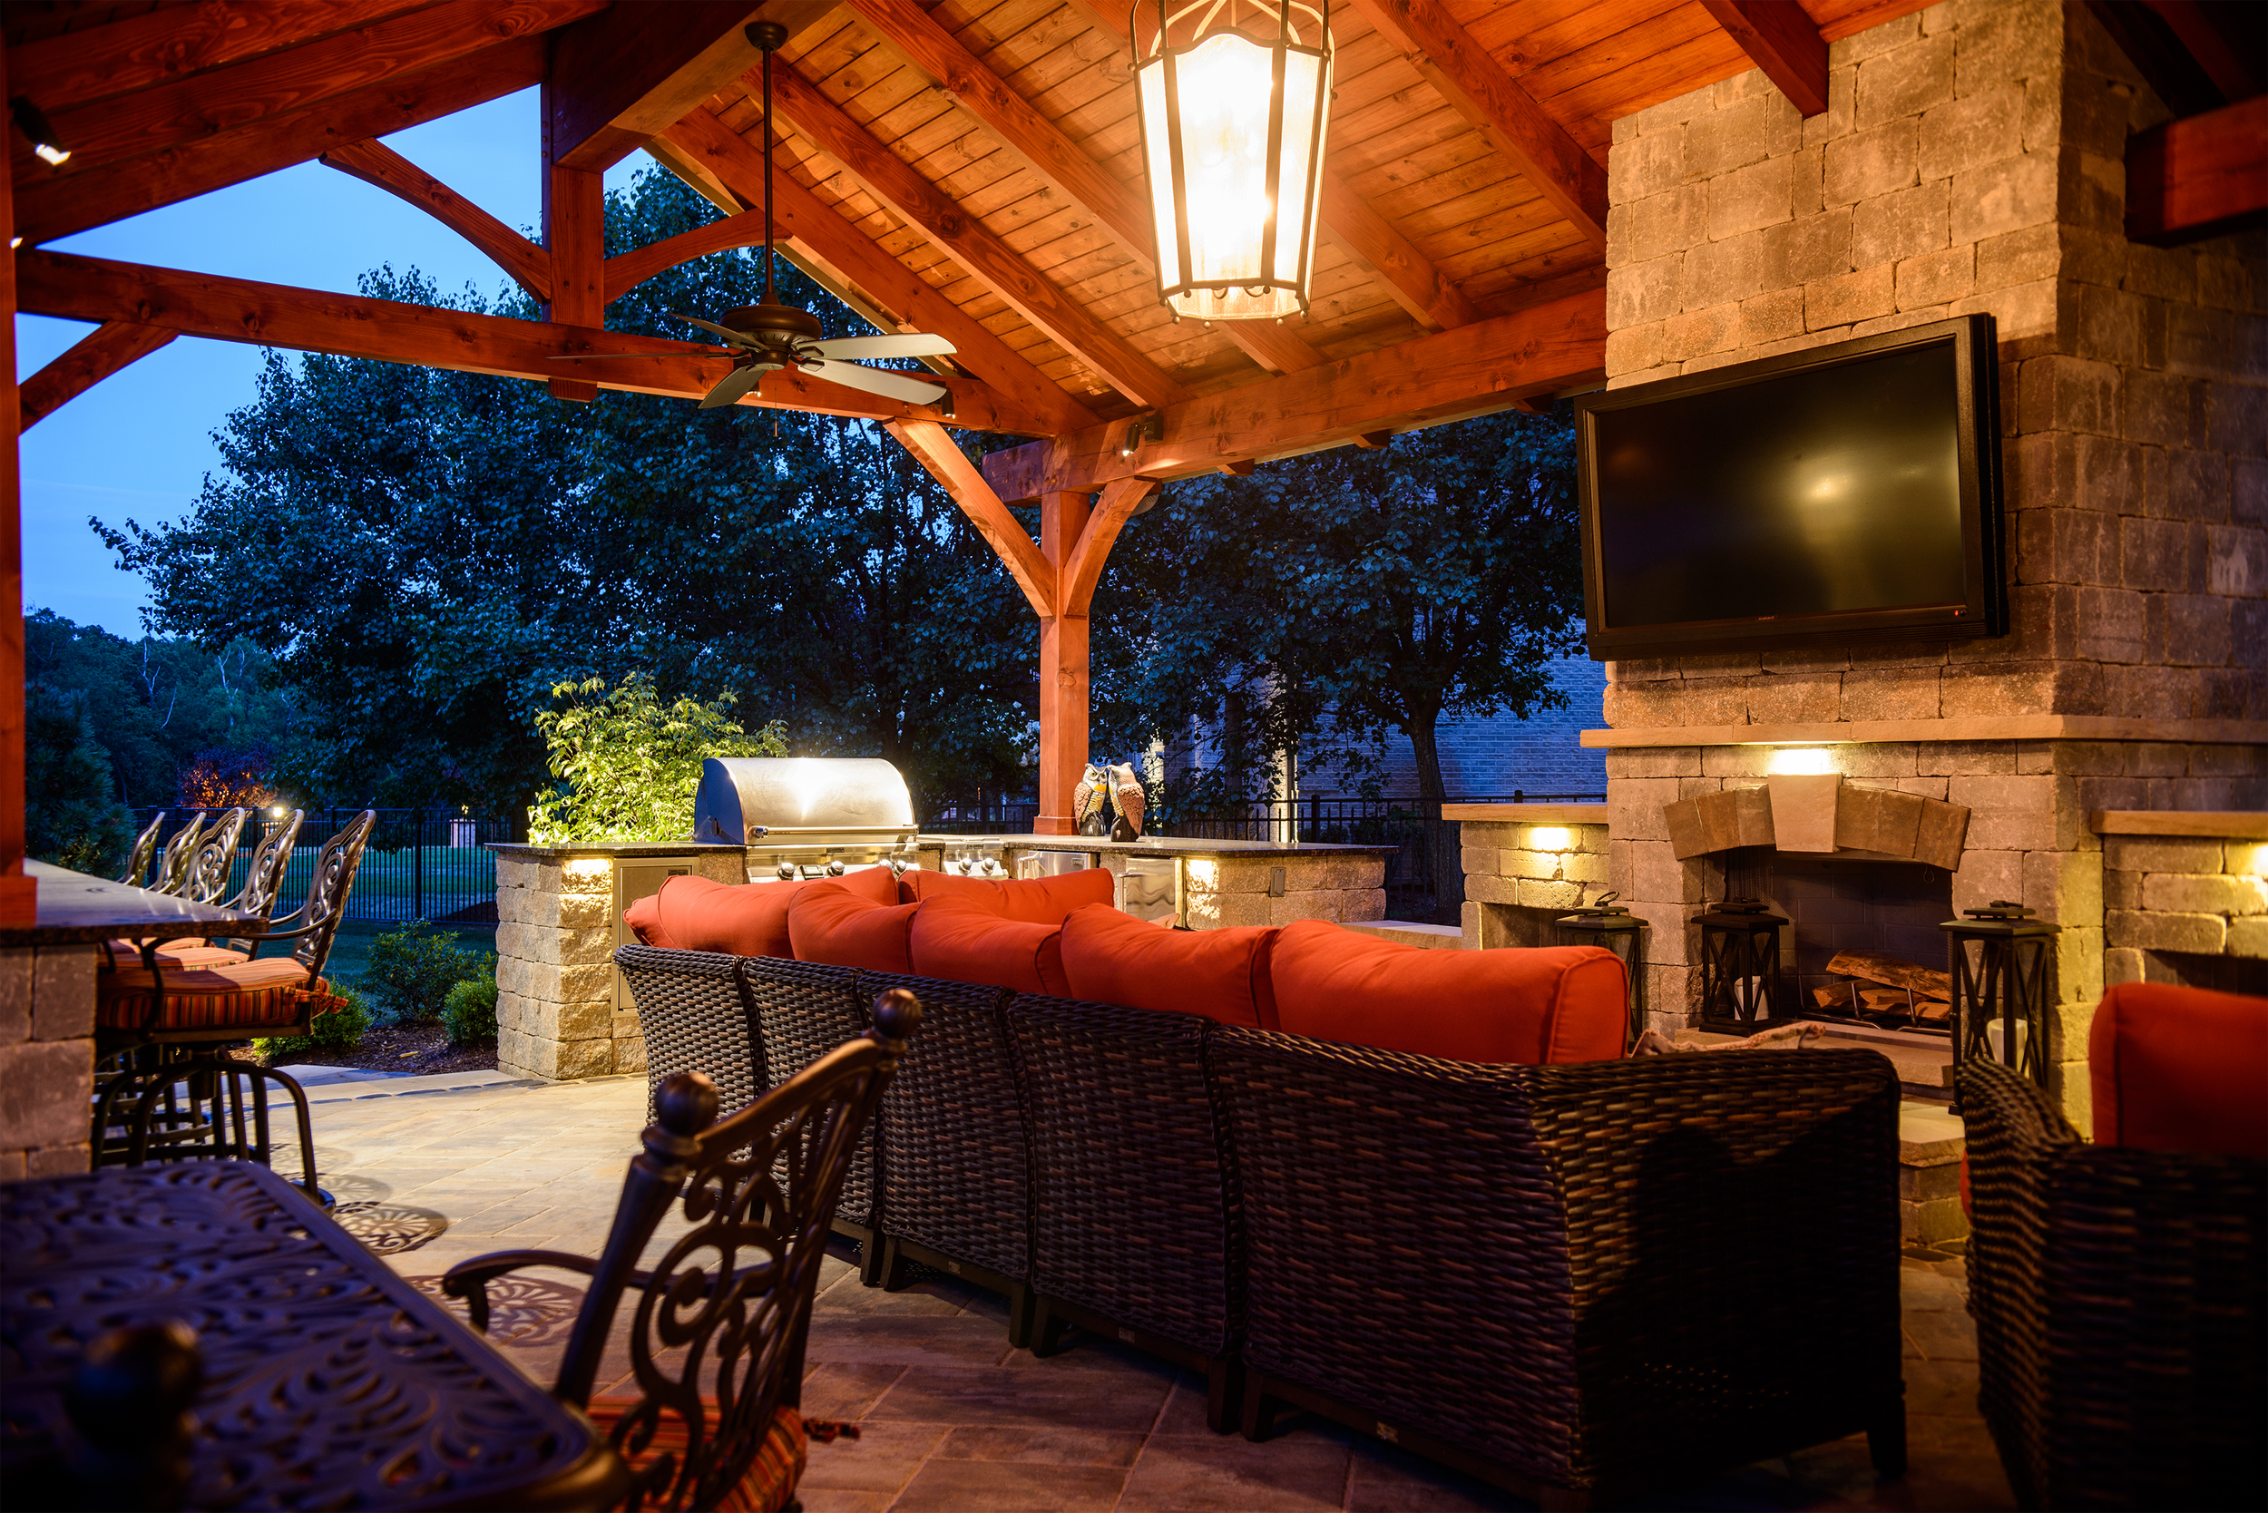
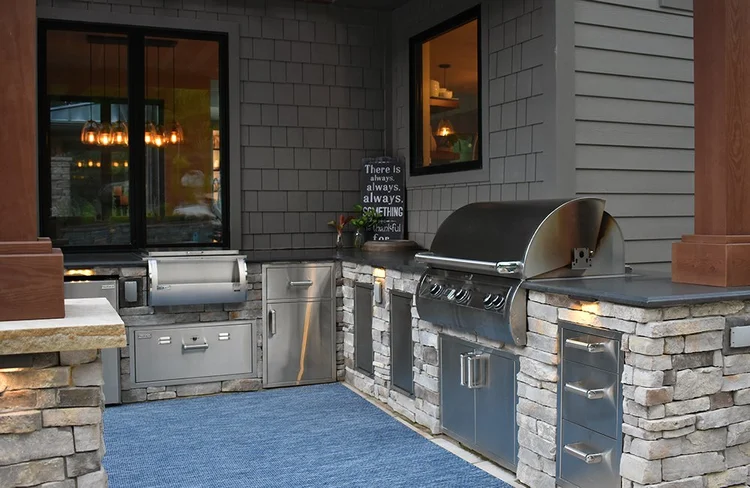
- 04Outdoor kitchens and barsCook and host outside, with the kitchen where the evening happens.Explore →
- 05Pavilions and patio roofsA covered room outdoors, for shade, fire and rain.Explore →
- 06Paver patios and drivewaysTerraces, walks and drives laid to last through Pittsburgh winters.Explore →
- 07LandscapePlanting, stone and light that tie the build to the property.Explore →
Most projects are more than one of these. That is the point.
Plan the whole property →Plan it once
One plan, built in order.
When the whole yard is planned first, each part goes in when it should, and nothing is torn out to make room for the next.
Design
Walk through it first.
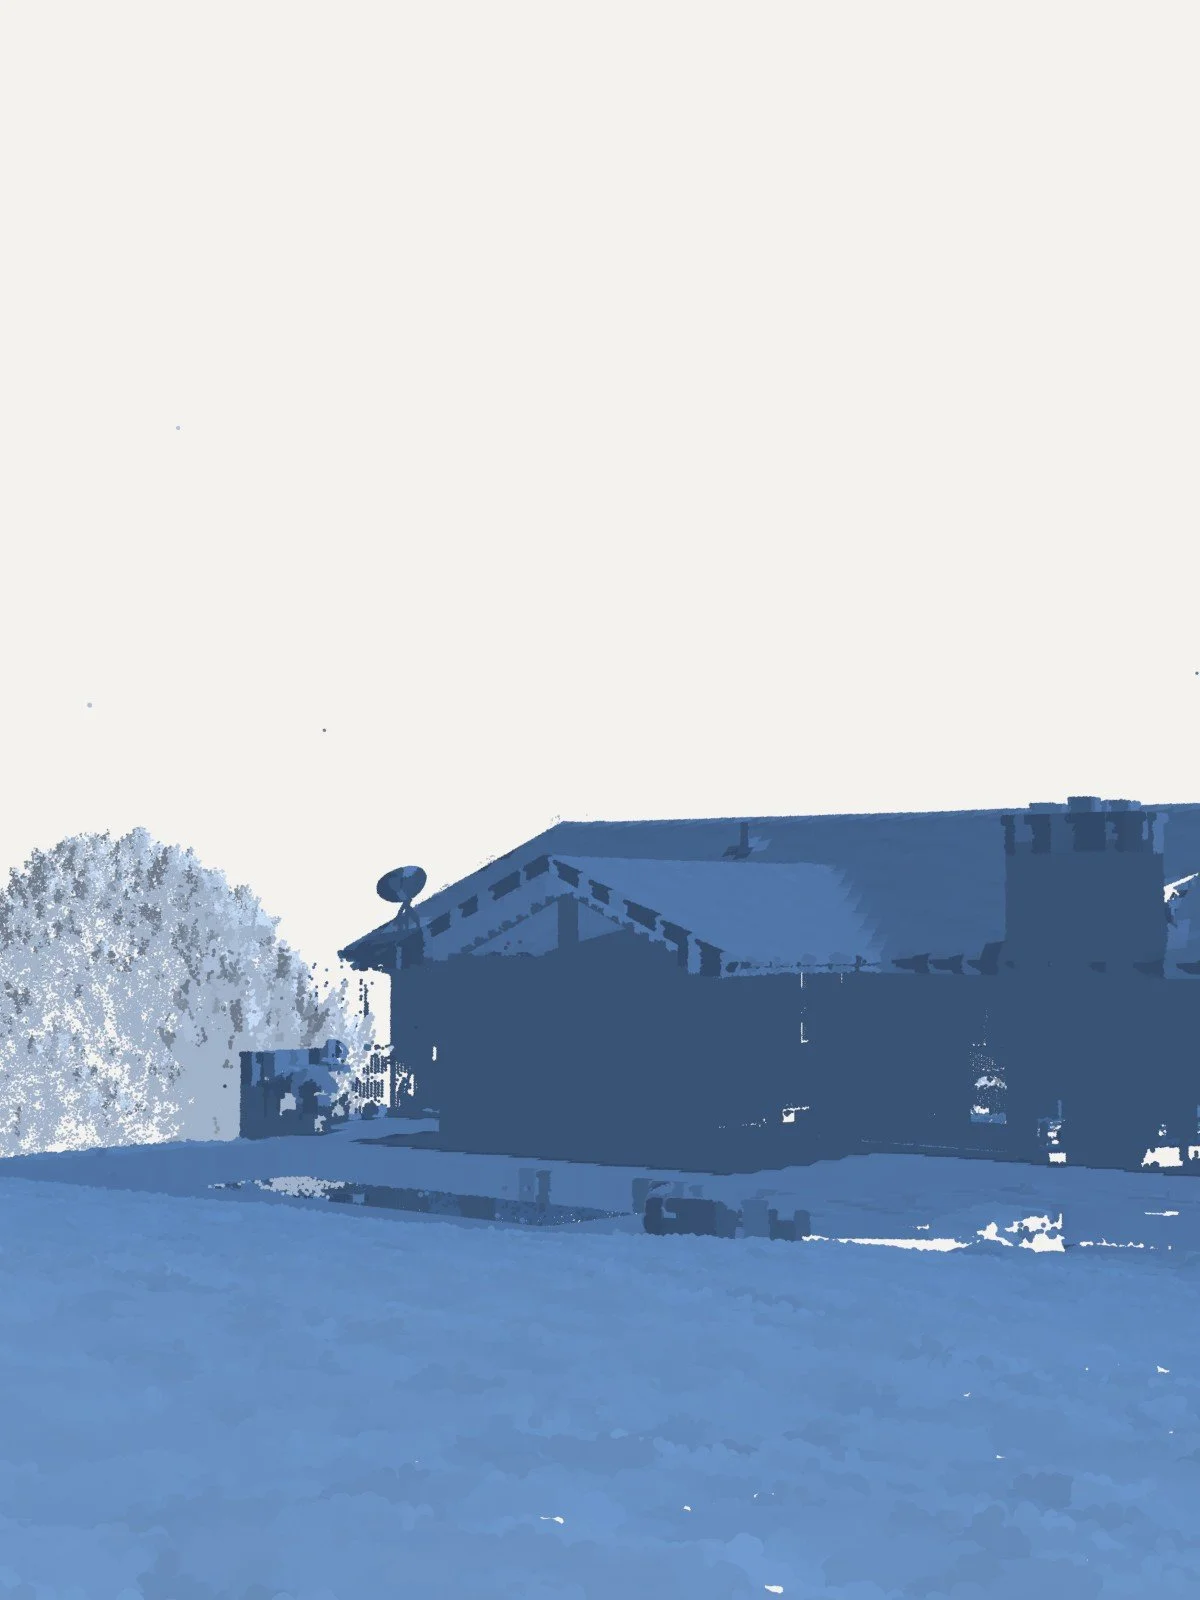
You walk through the finished yard in 3D before a stone is set: the pool, the kitchen, the planting and the view from inside the house. VIZYON, our sister company, measures the property with LiDAR and designs on that real ground, so the plan fits the land it sits on.
Morning to night
One yard, used all day.
A yard planned as one place gets used from the first coffee to the last log on the fire.
What sets us apart
One team, start to finish.
Vision, discovery, design, preconstruction, build, and then the years after. You deal with one team the whole way, and the property is measured before anything is drawn.
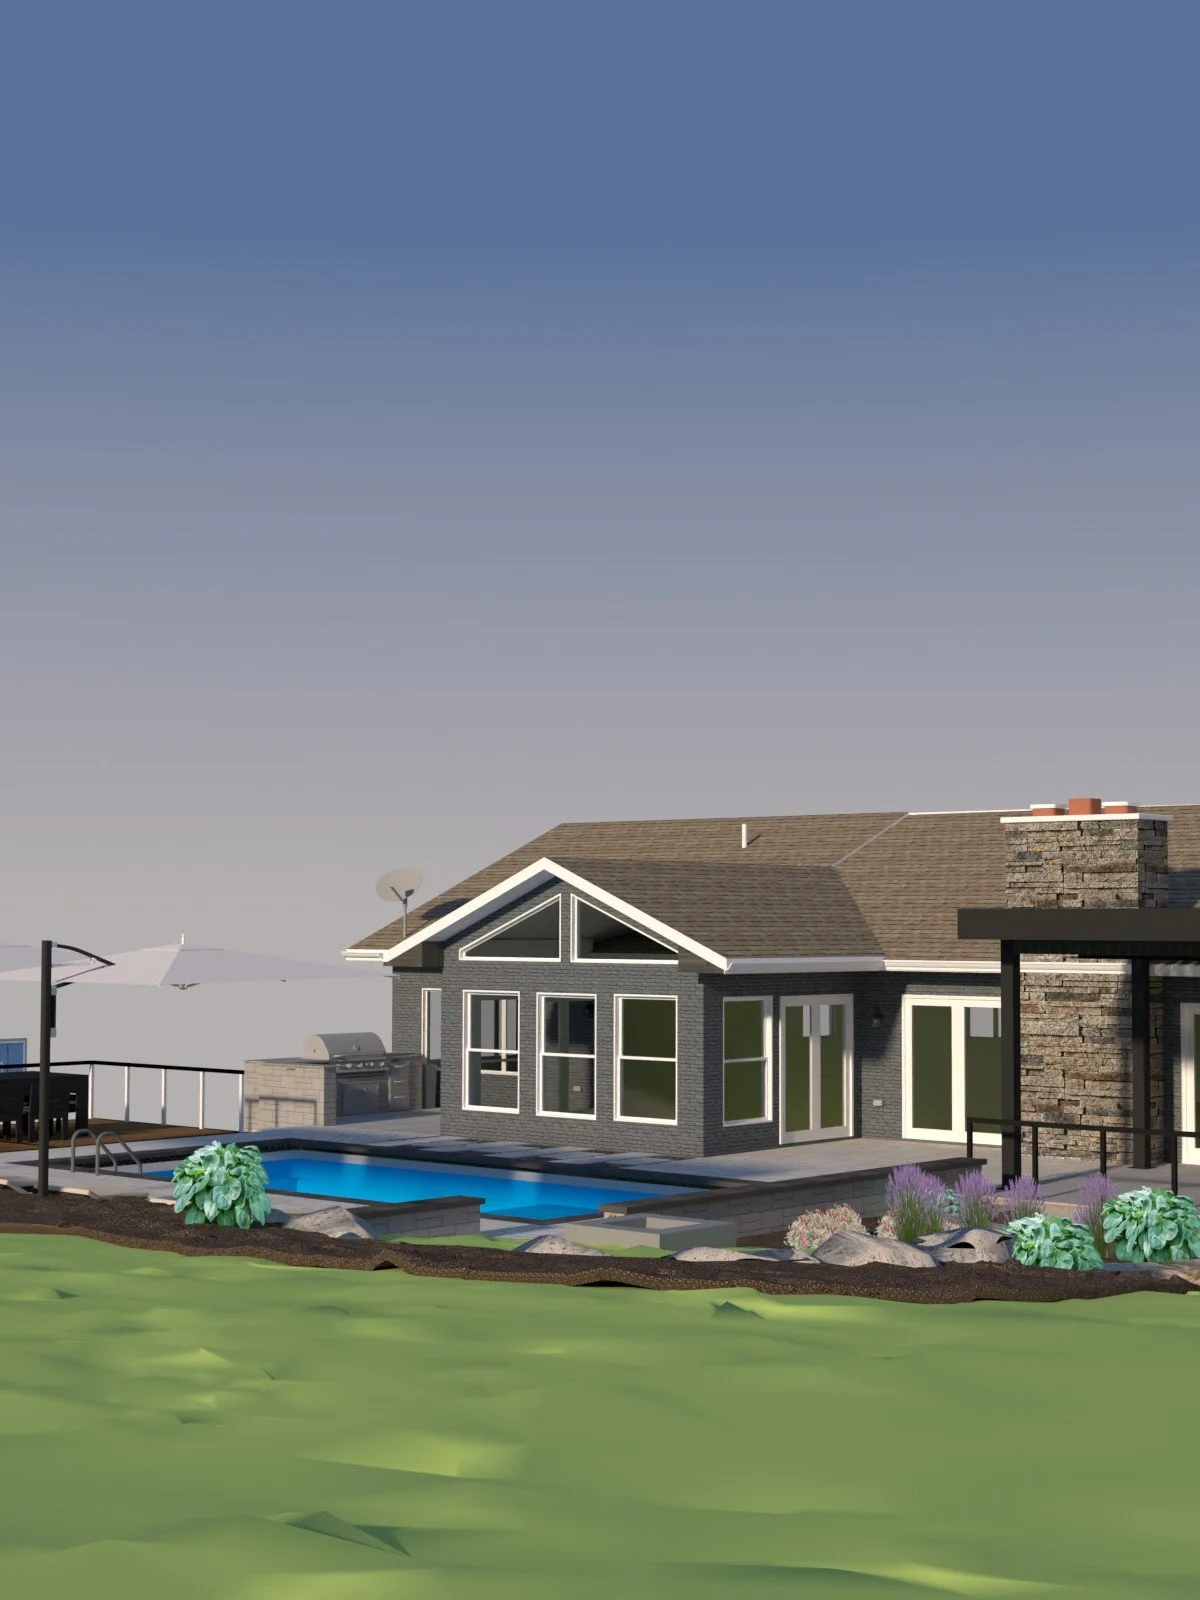
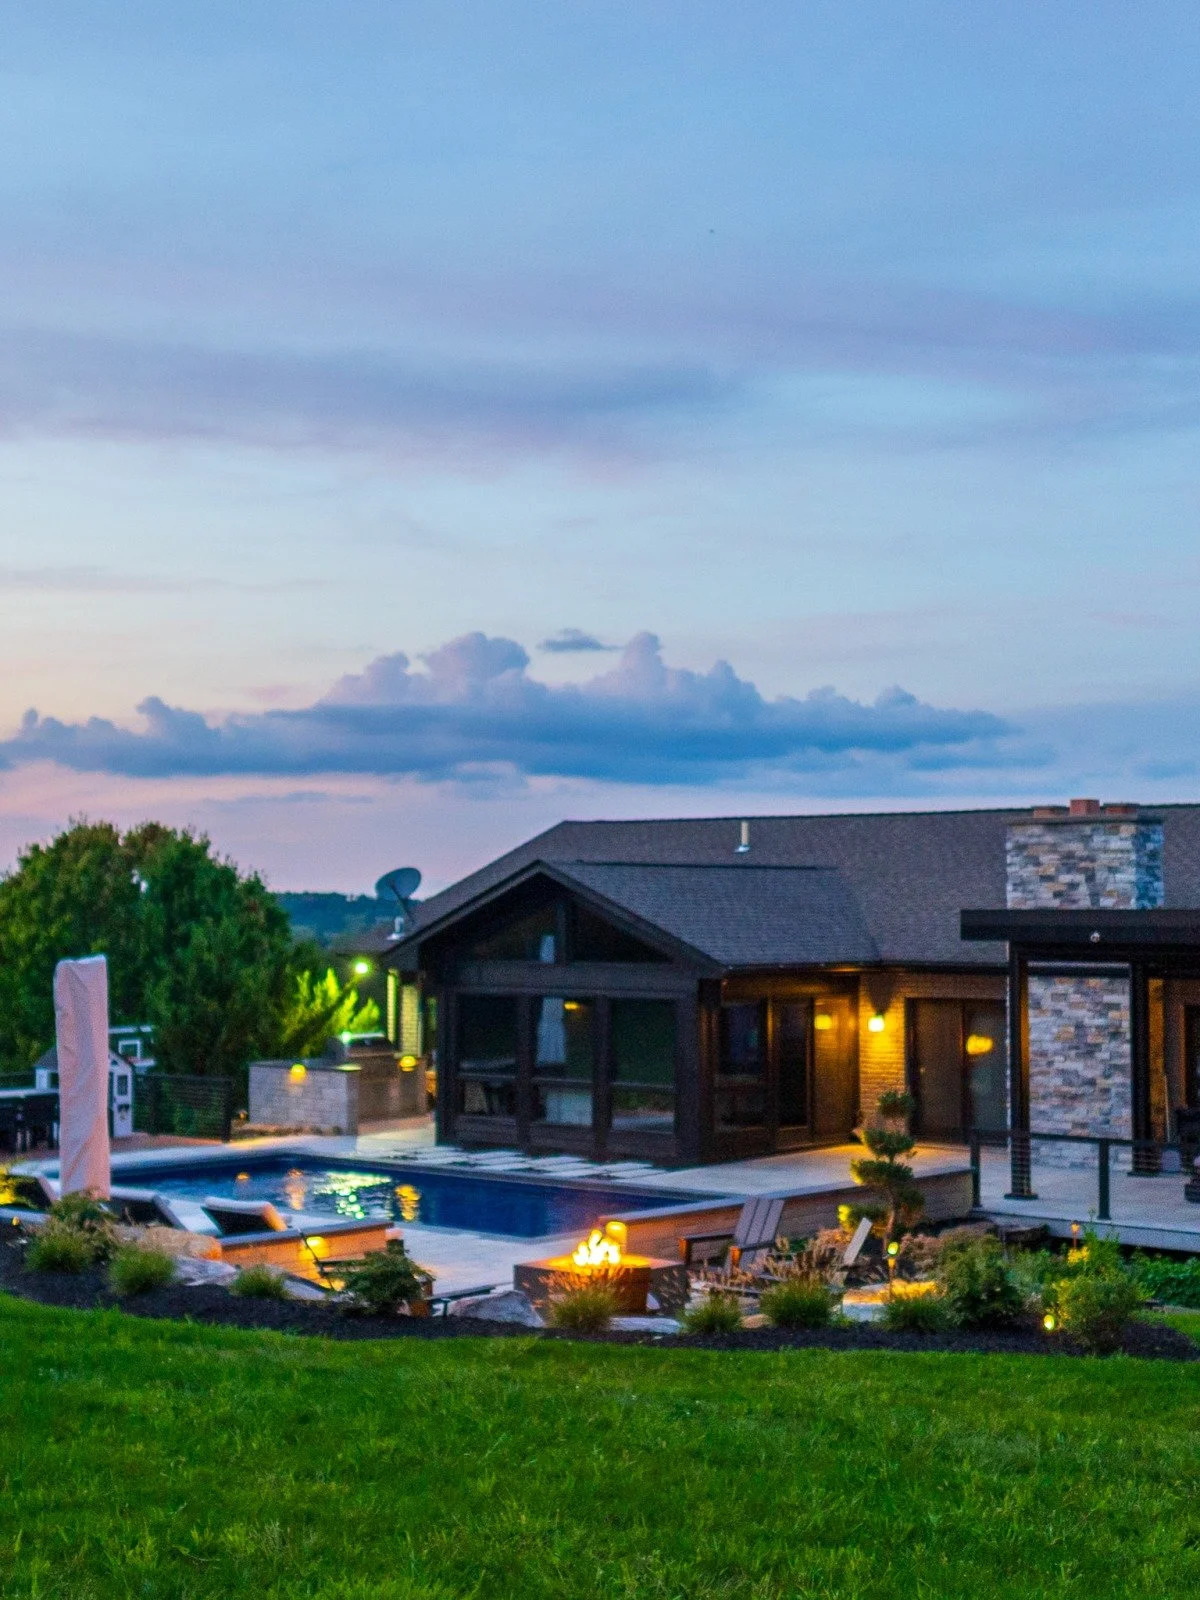
- 01VisionYou tell us how you want to live on the property, now and in ten years.
- 02DiscoveryThe property is measured with a LiDAR scanner: every grade, tree and structure.
- 03DesignVIZYON Design Group plans the whole property in 3D. You see it before you build it.
- 04PreconstructionEvery element priced separately; permits, approvals and engineering coordination in hand.
- 05BuildOne project manager, from layout to the last plant.
- 06LifetimeYour property's data stays on file, so the next project starts ahead.
All companies provide some. PSW provides all.
What sets us apart →In their words
“We built an entirely new outdoor space including a pool, pavilion and landscaping. The entire team, from design, to construction to landscaping was well organized, timely and a pleasure to work with. Attention to detail was high, weekly communication summaries were thorough and we always knew where the project stood. The team took great pride in their work and treated it as their own. We could not have been happier with the end result. I would highly recommend them to anyone undertaking a significant project.”Jonathan W.
Start your journey
Every project starts with the ground.
Tell us how you want to live on your property. We will start with the land as it is, and plan the whole of it before anything is built.
Bridgeville, PA · working across Greater Pittsburgh, including Sewickley, Fox Chapel, Wexford, Upper St. Clair, Peters Township and Mt. Lebanon