
PSW Showcase
Scanned. Designed. Built.
Twenty-four backyards across Western Pennsylvania. Each new project is now shown start to finish: on most, the scan of the ground as we found it; then the design, the build and the finished yard.
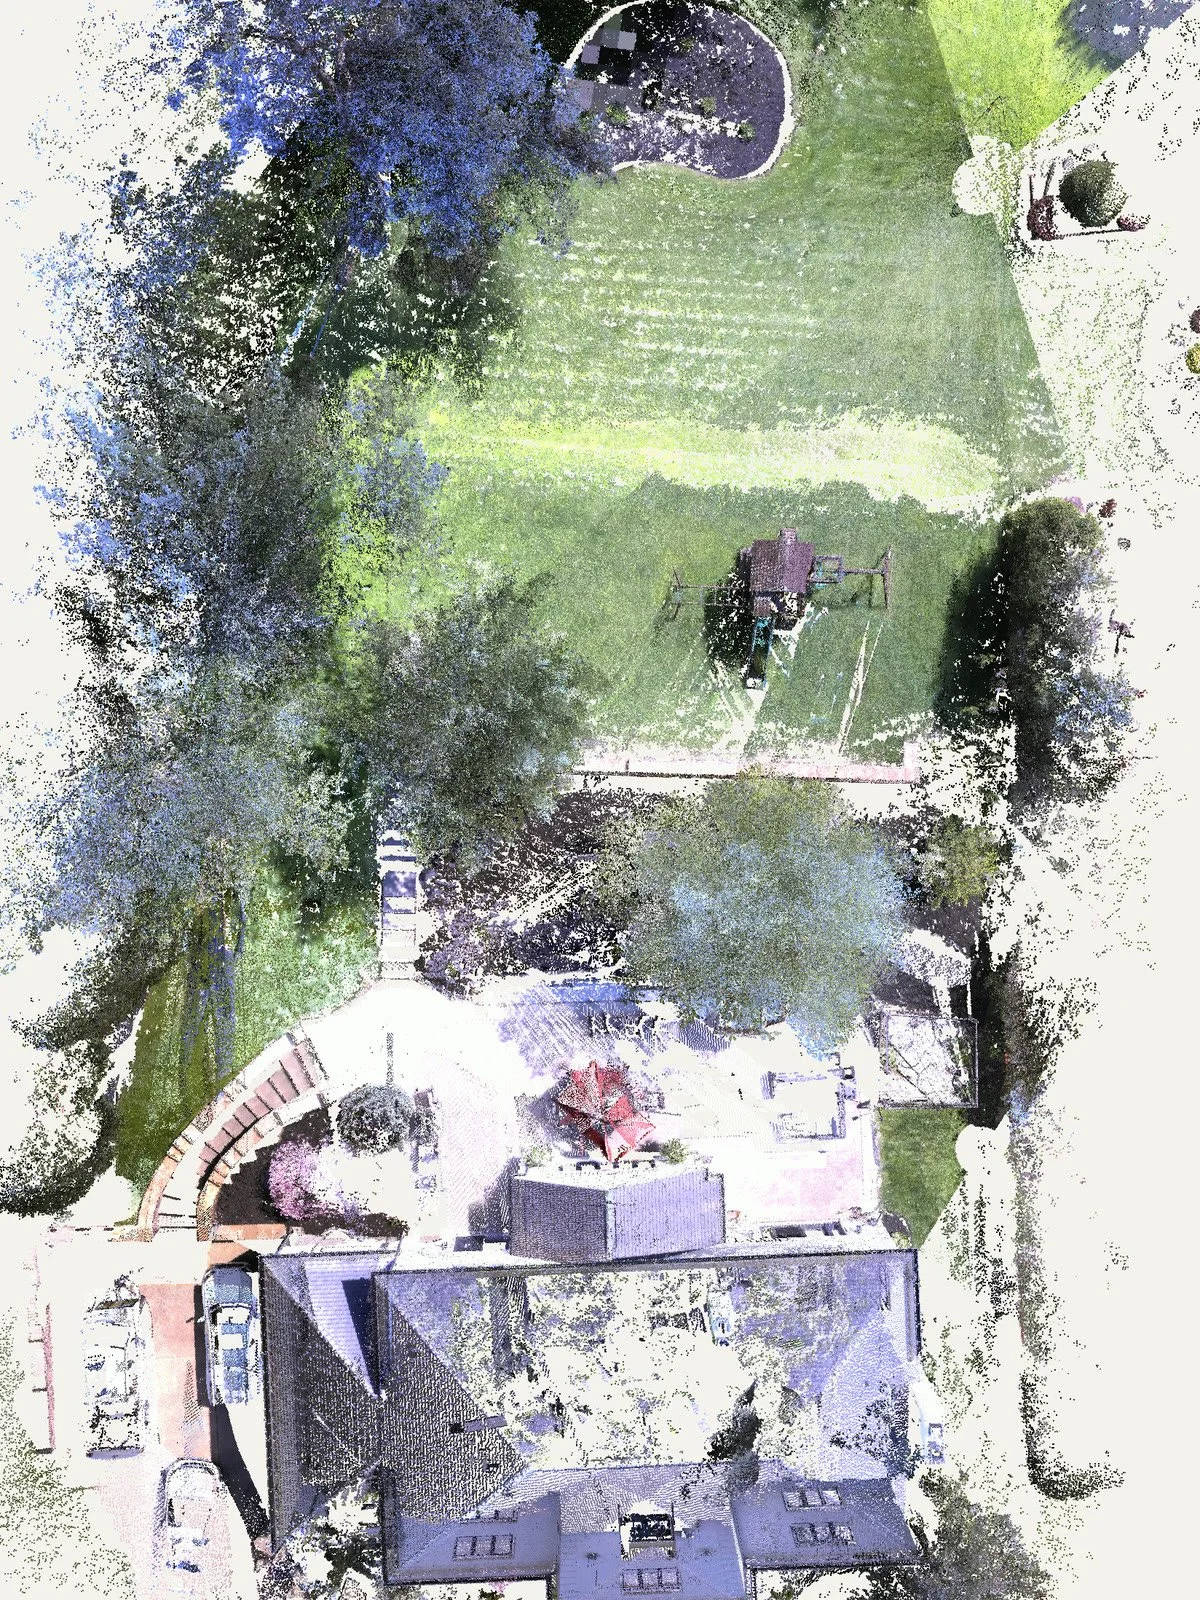
- 01ScanA Trimble LiDAR scanner records the yard as it stands: every grade, tree and structure.
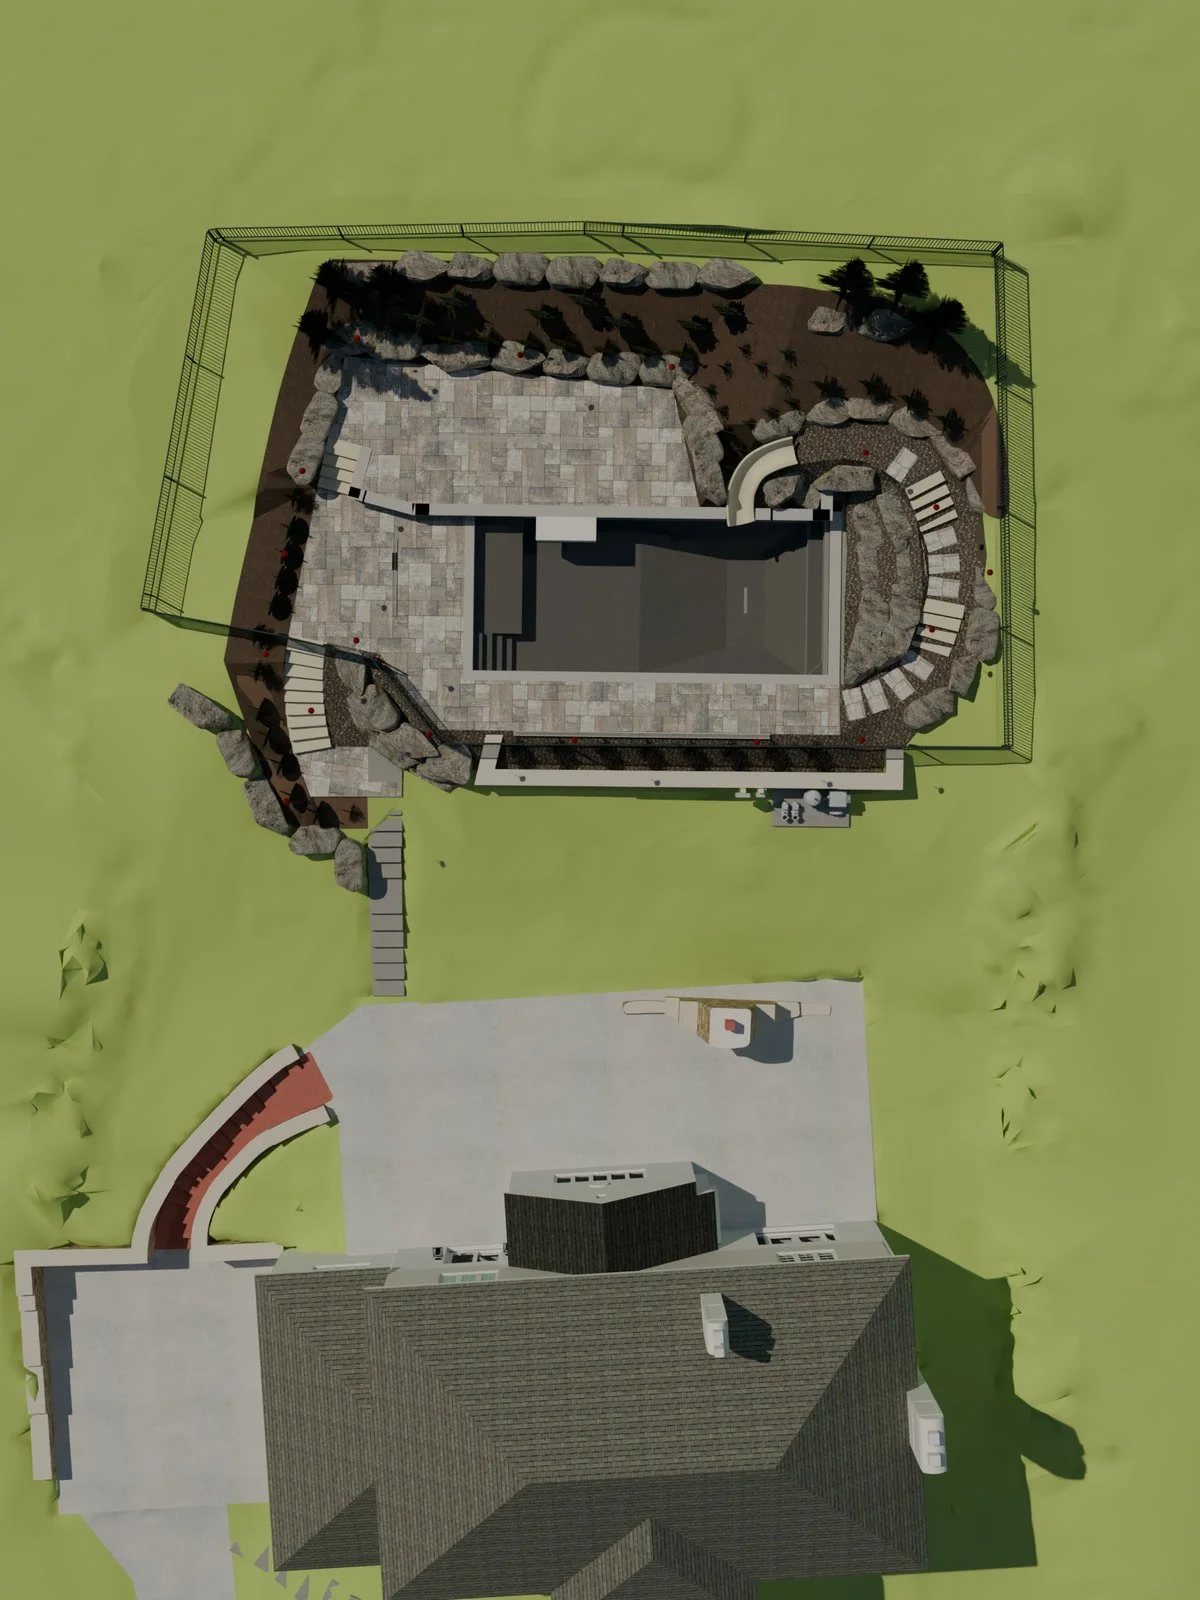
- 02DesignVIZYON Design Group designs on top of the scan, with renders you can see before ground is broken.
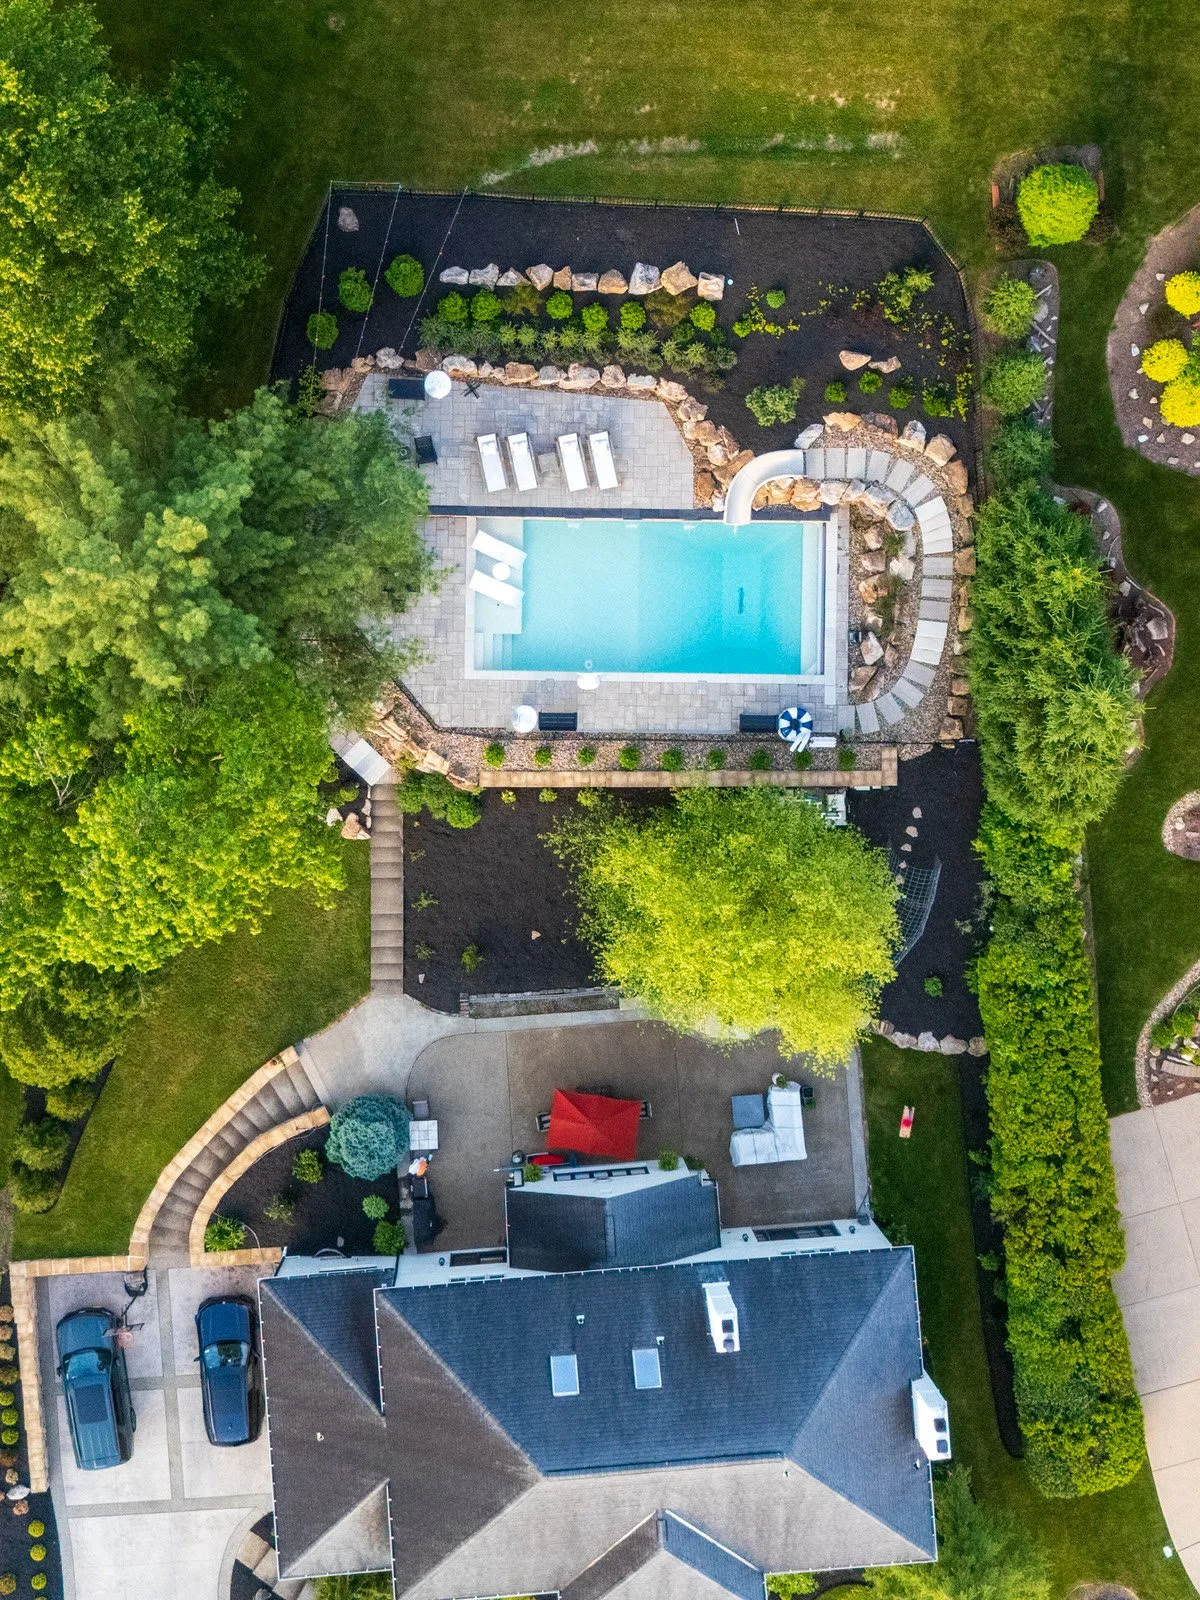
- 03BuildPSW builds it, and we photograph every stage from the first dig to the last plant.
New work · Start to finish
The whole process, on the page.
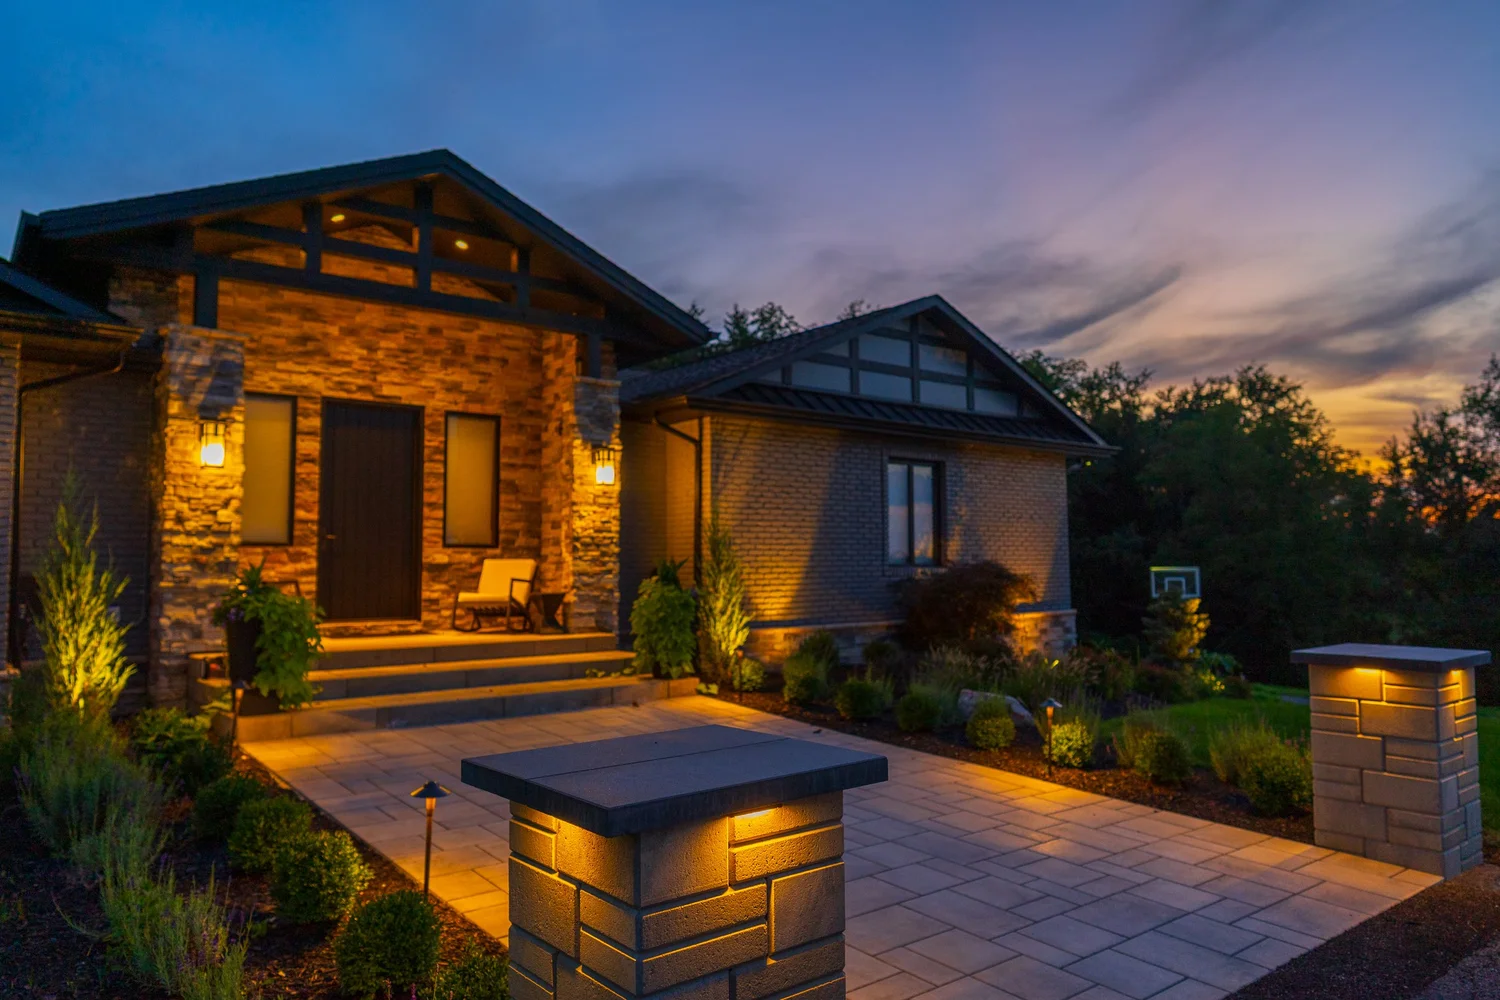
Koi Cove
A couple and their young child needed more space to live in, and they wanted the yard to give it. Across the work area the ground falls 12.8 ft, and the scan captured that fall before anything was drawn.
- Scope
- Pool, spa, decks, patios, kitchen, pergola, fire pit, front entrance
- On site
- November 2025 to summer 2026
- Design
- VIZYON Design Group

Hideaway Hill
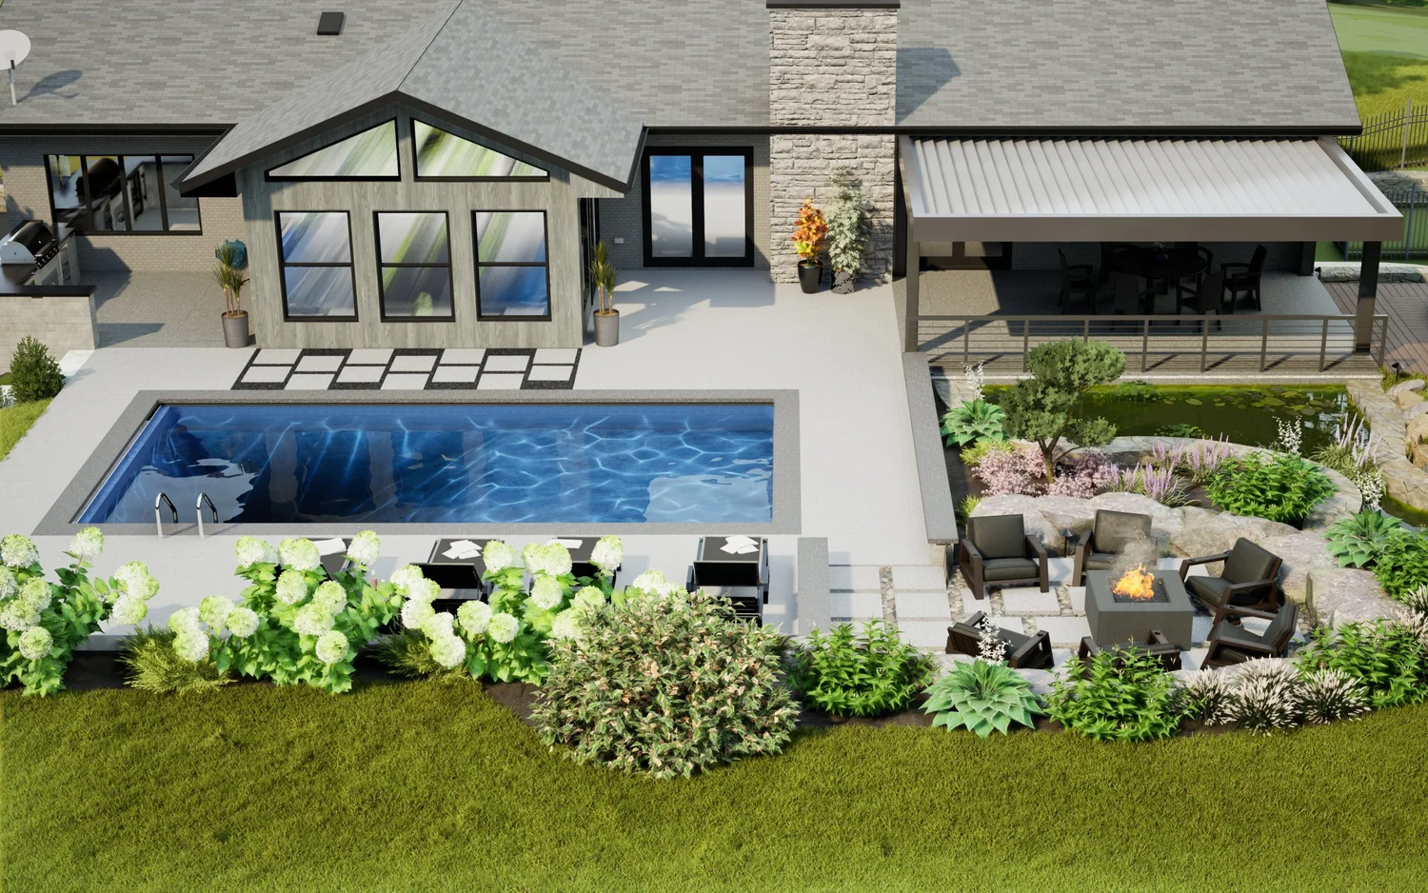
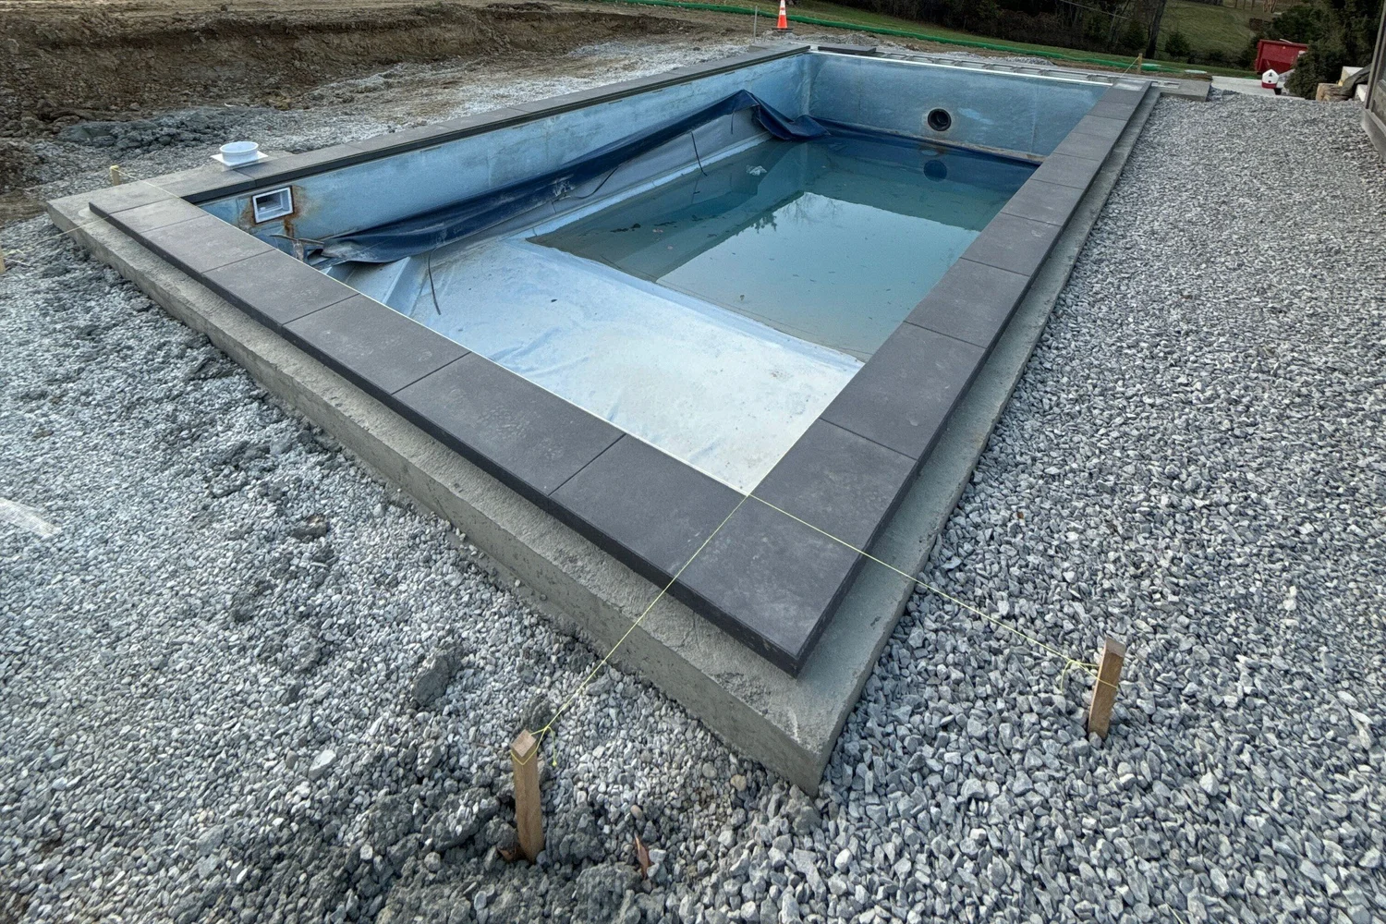
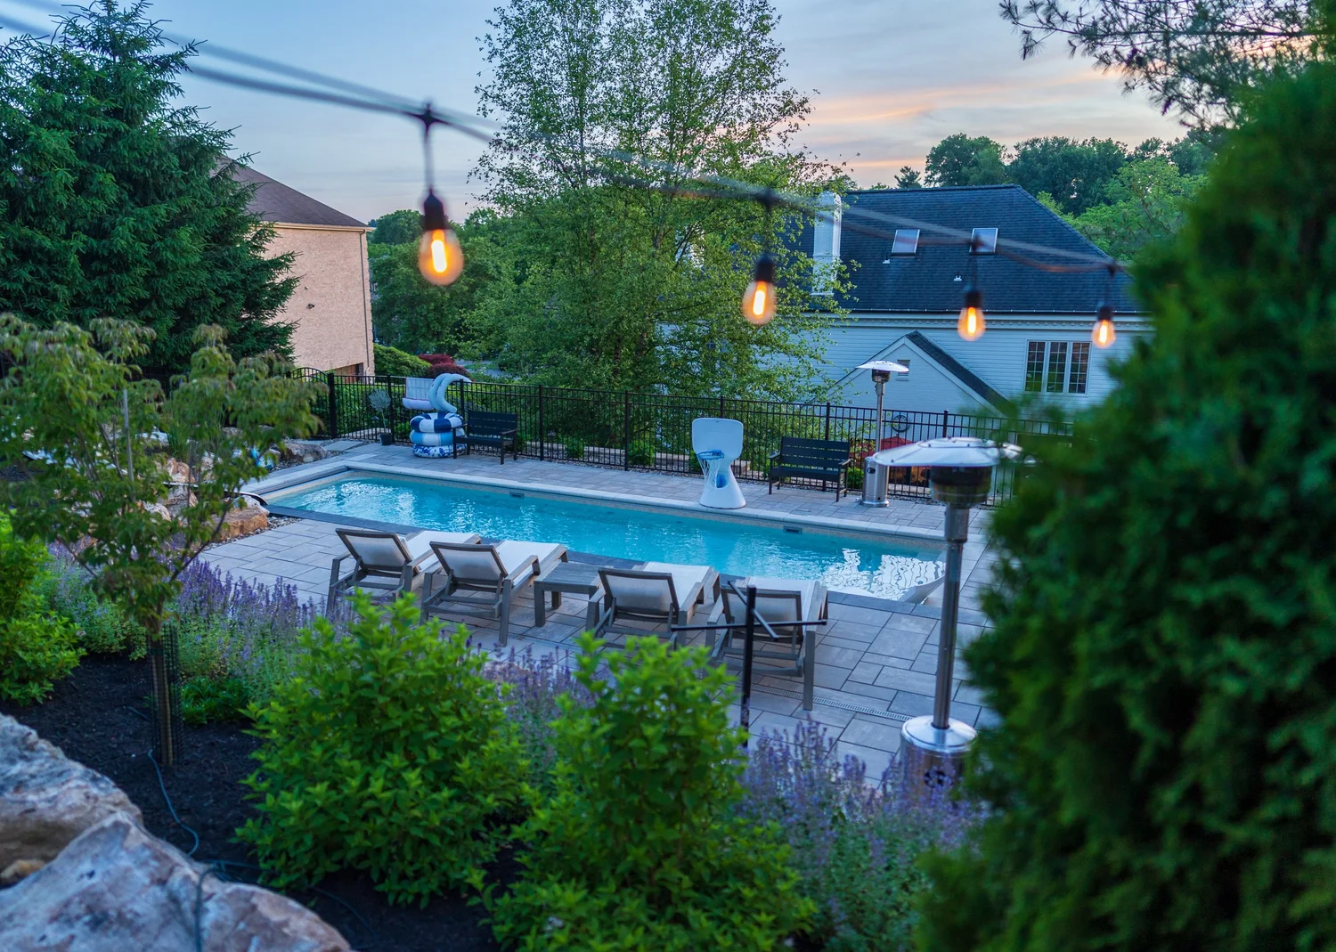
The only ground big enough for a pool was the lawn at the top of the bank, about 13 ft above the patio. Laid over the scan, the new pool sits where the family's swing set stood.
- Scope
- Pool and slide, raised wall, terraces, steps, patios, planting, driveway
- On site
- July to December 2024
- Design
- VIZYON Design Group
Pine Peak
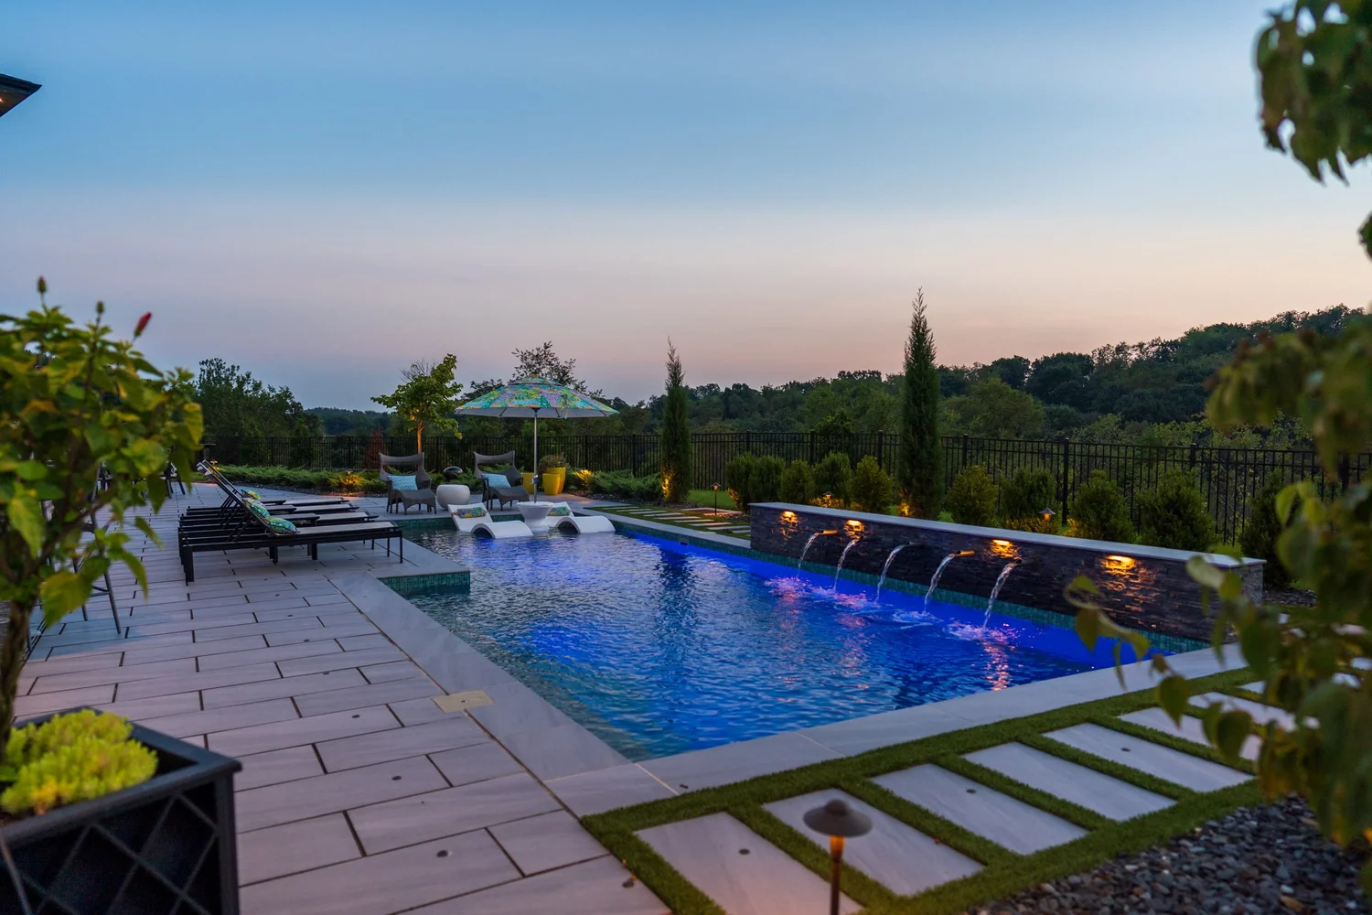
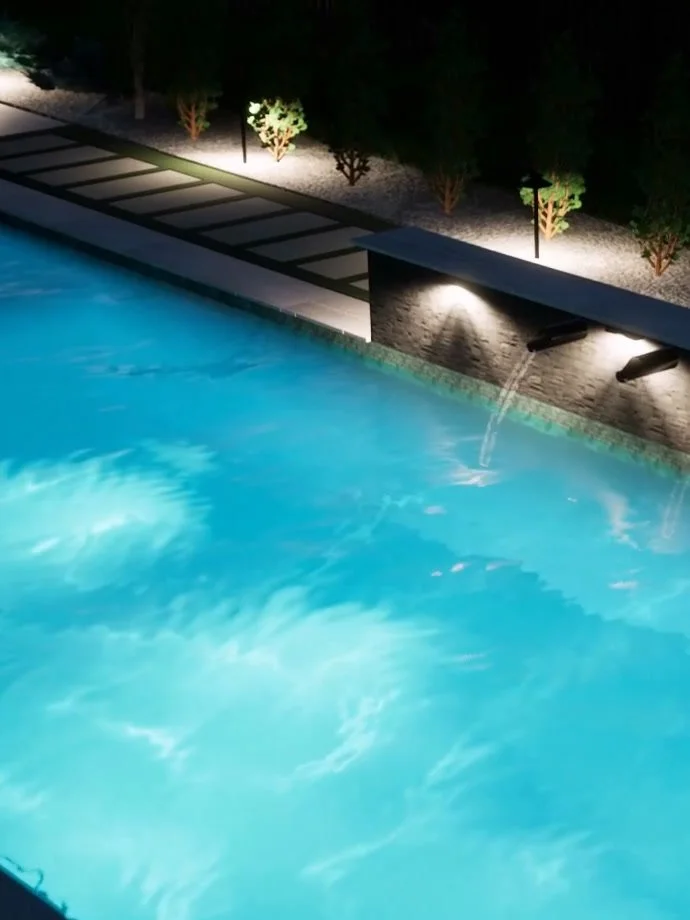
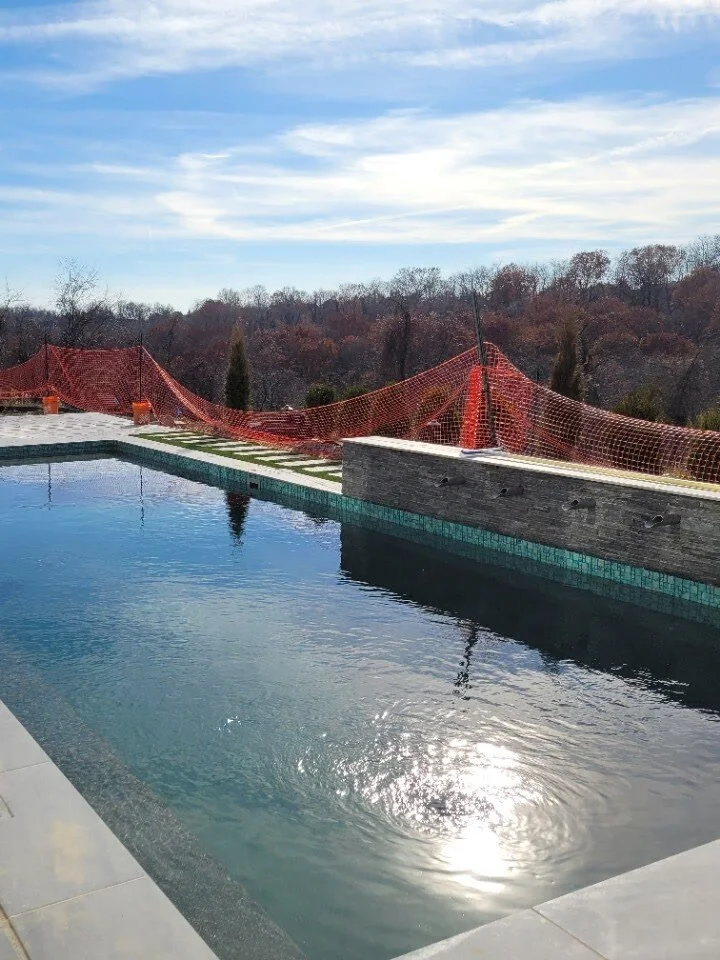
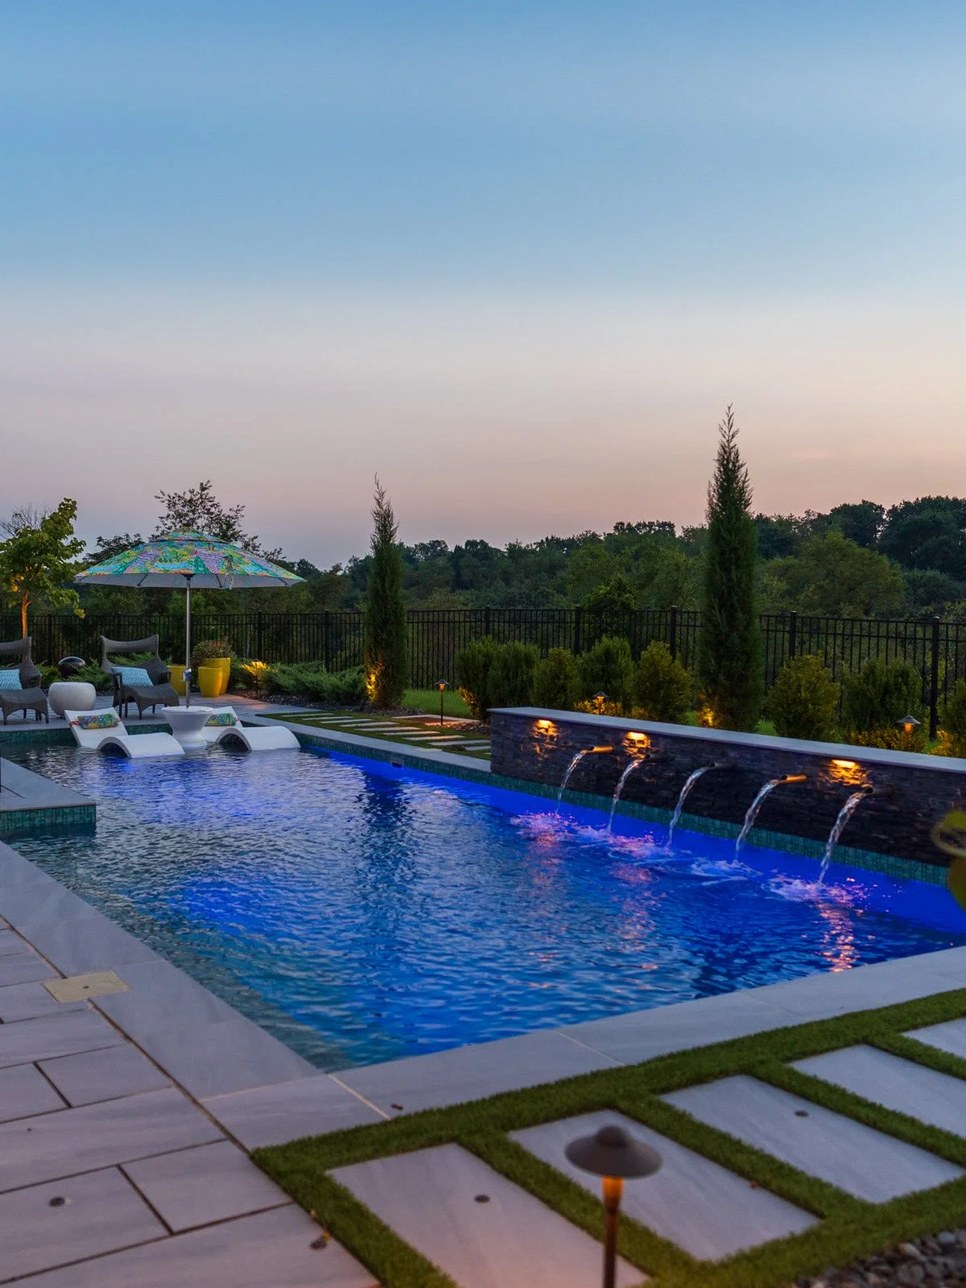
A house on a hillside lot, with the view across the valley at the back. VIZYON designed the yard as one, and PSW built it in two phases: the pool and its deck first, then the walls, steps, patio and planting.
- Scope
- Pool and deck, raised wall, retaining walls, steps, patio, planting, lighting, fence
- On site
- July 2023 to July 2025
- Design
- VIZYON Design Group
Twenty-one finished backyards.
These projects were completed before we documented the scan and the design. Each page holds the photographs of the finished yard and the story of how it was built.
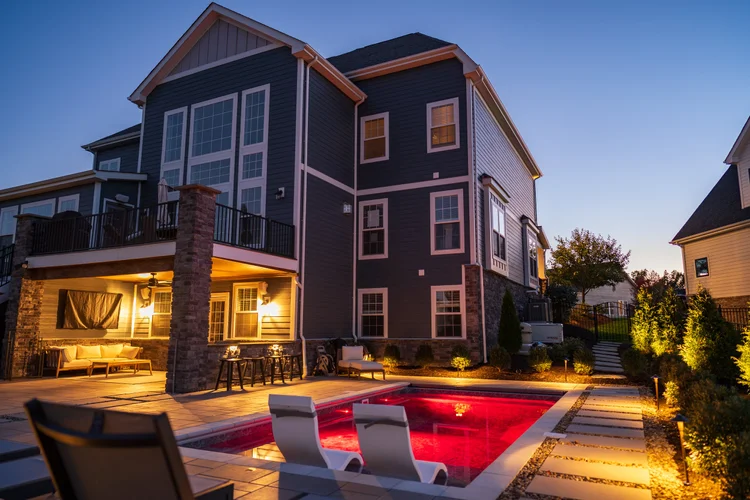
Cherry Lane Retreat
12 × 24 vinyl pool · paver patio · outdoor kitchenDesign by VIZYON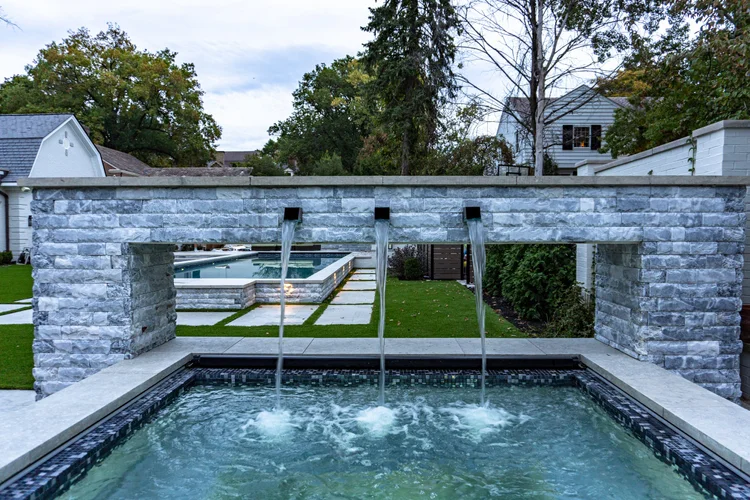
Castleman Street Escape
Pool · raised spa with scuppers · patio roof · outdoor kitchen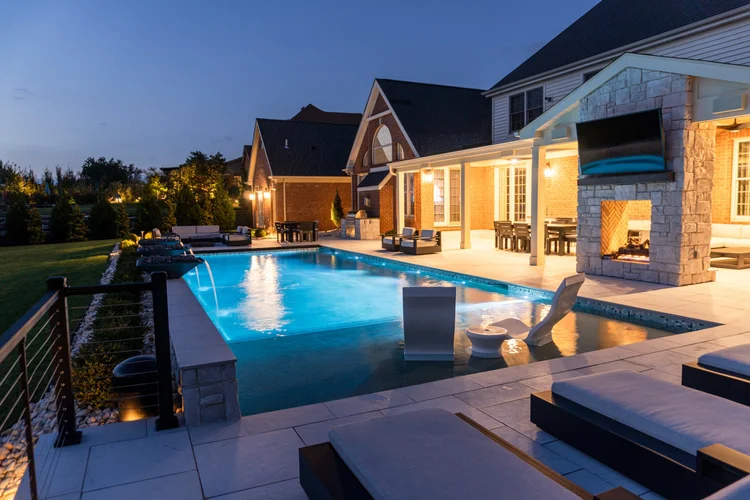
Longbow Lane Resort
Gunite pool · pool house · water features · outdoor kitchen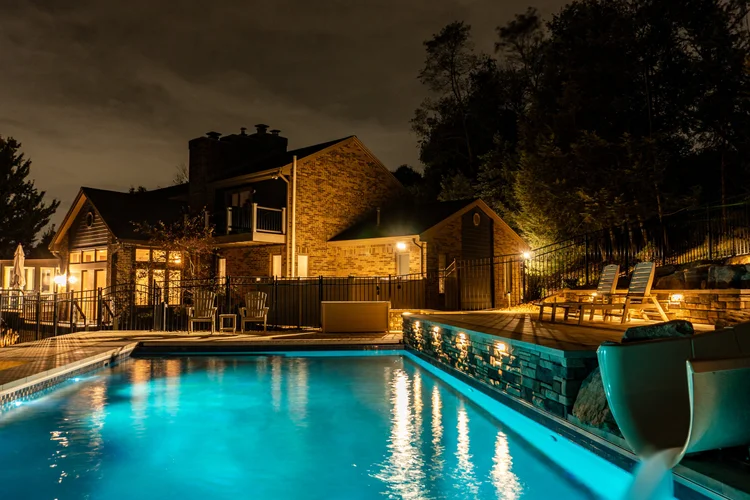
Middle Road Haven
Gunite pool · tiered patio · slide · boulderscaping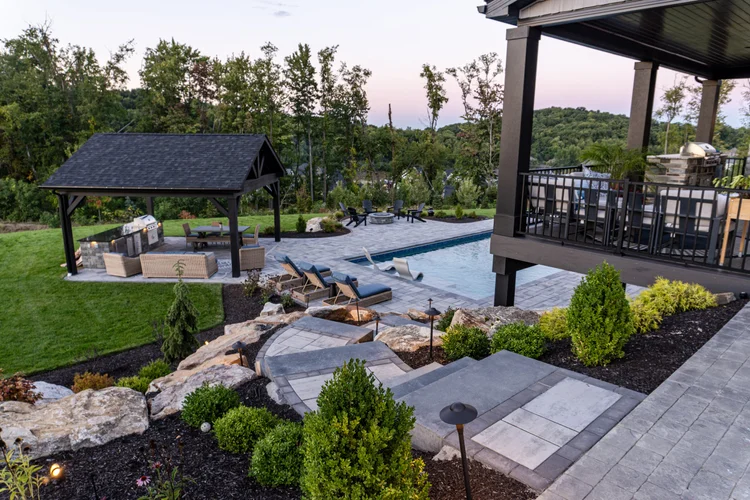
Eagle Ridge Vista
Concrete pool · paver patio · fire pit · boulderscaping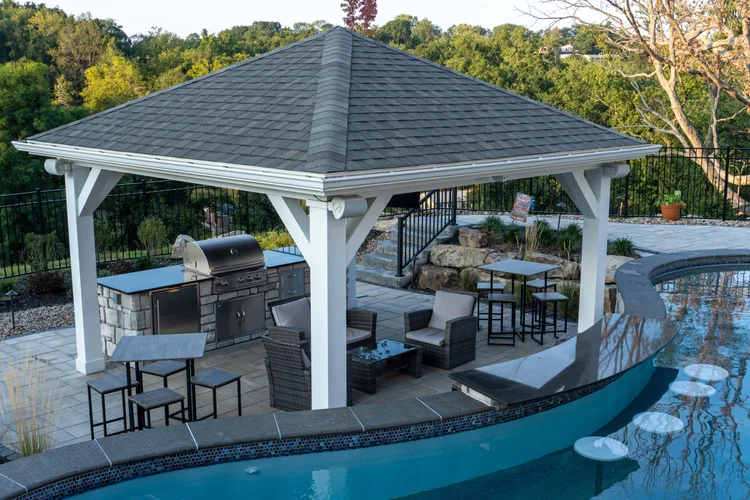
Country Club Social
Concrete pool · swim-up bar · slide · outdoor kitchen · patio roof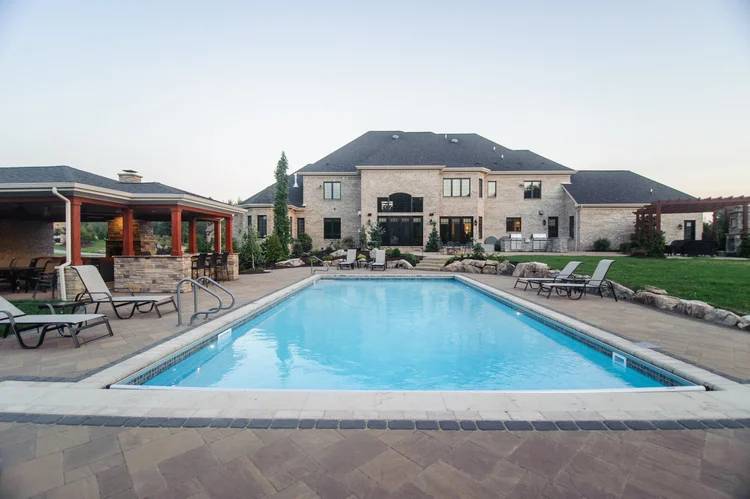
Copper Creek Sanctuary
Concrete pool · pool house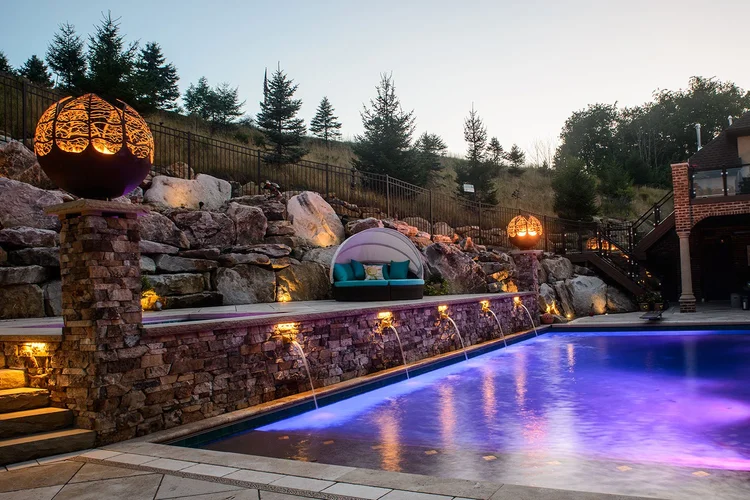
Chapel Hill Terrace
Inground pool worked into the slope of the land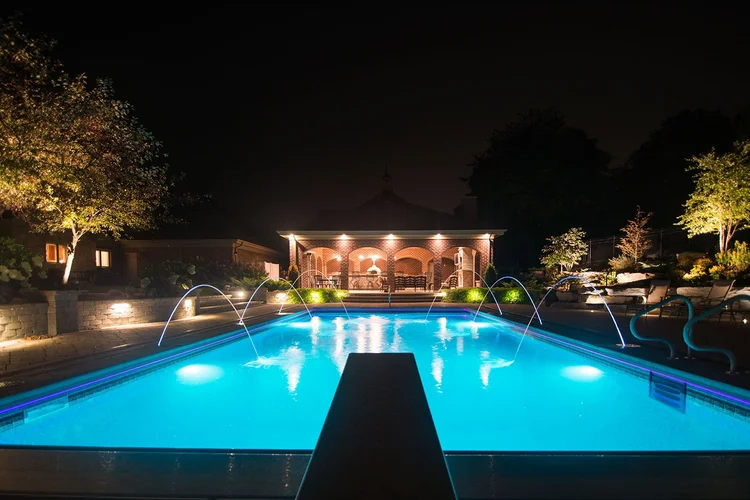
Lakeview Estate
Outdoor entertaining space on a hundred-acre lot
Parkview Oasis
Pool · patio · landscaping for a new build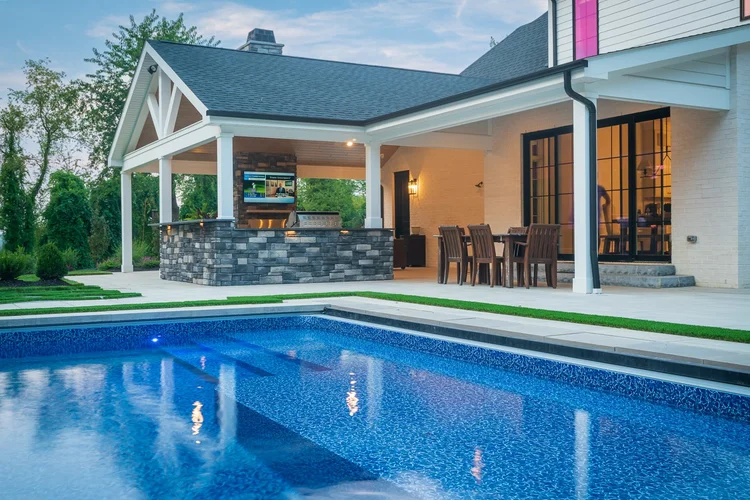
Bower Hill Veranda
20 × 40 vinyl liner pool · landscaping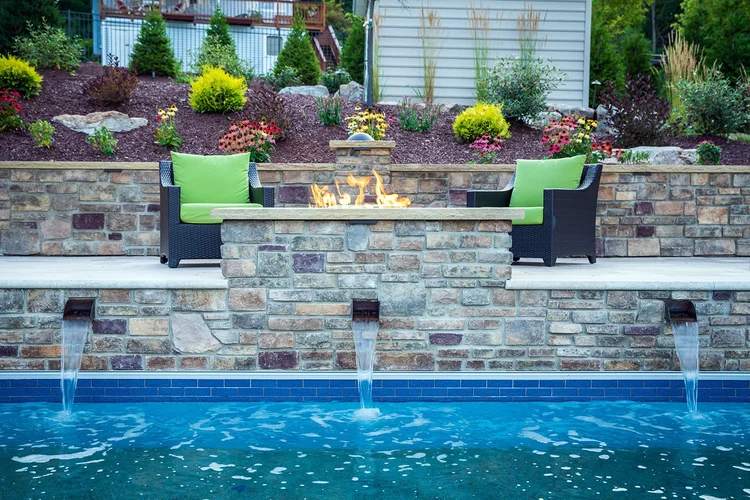
Coventry Grove
Family Fun pool · fire and water features · pavilion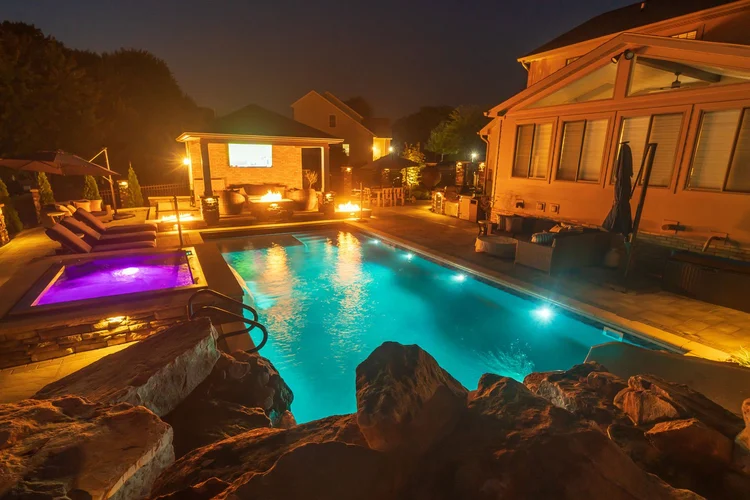
Meadow Drive Solstice
Inground pool · slide · walkways · boulderscaping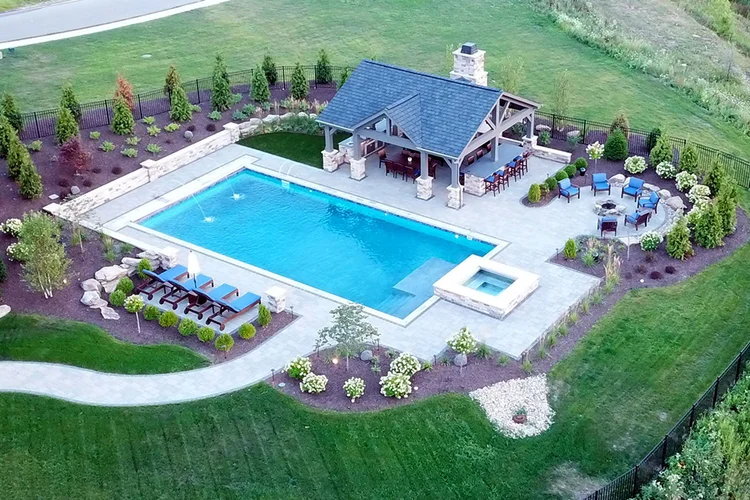
Scarlett Drive Pavilion
Family Fun pool · stainless spa · pavilion with kitchen and fireplace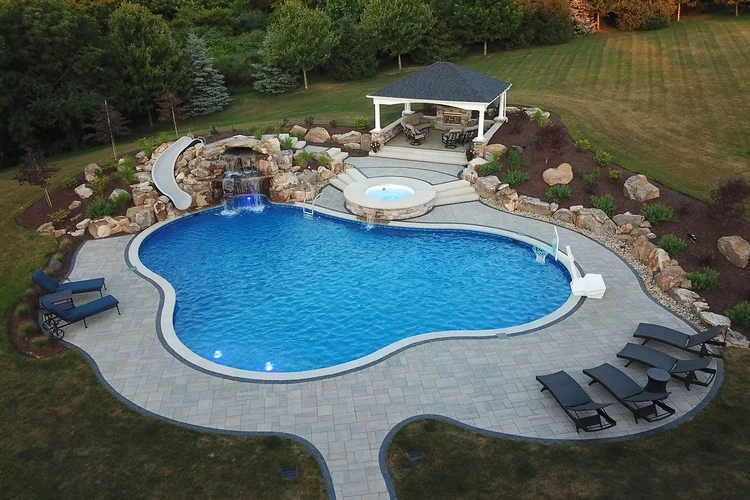
Harrison Court Arbor
Pool · waterfall · covered patio · outdoor kitchen · fire pit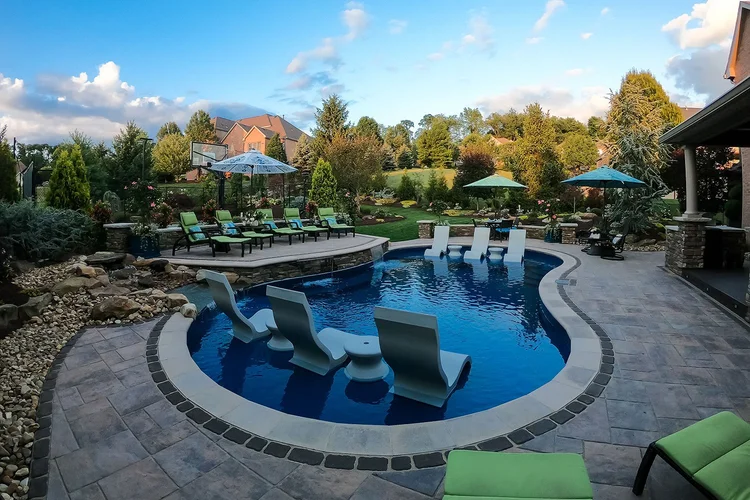
Singletree Promenade
Vinyl liner pool · raised patio · waterfall · driveway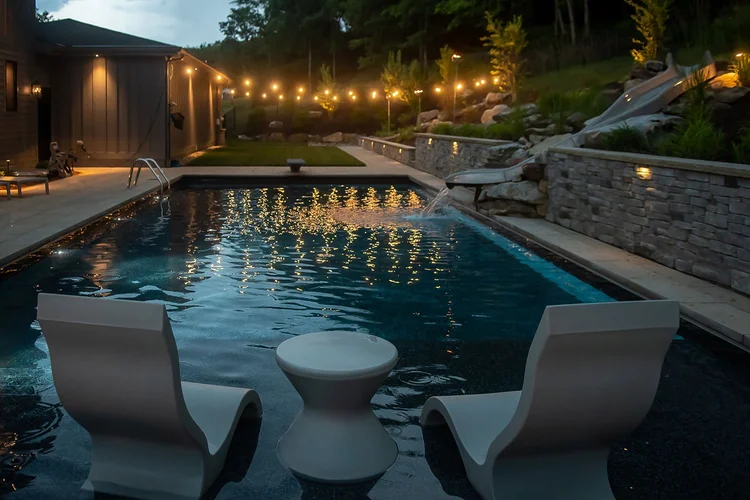
Ewing Drive Cascade
Hillside pool · waterslide · waterfall · outdoor kitchen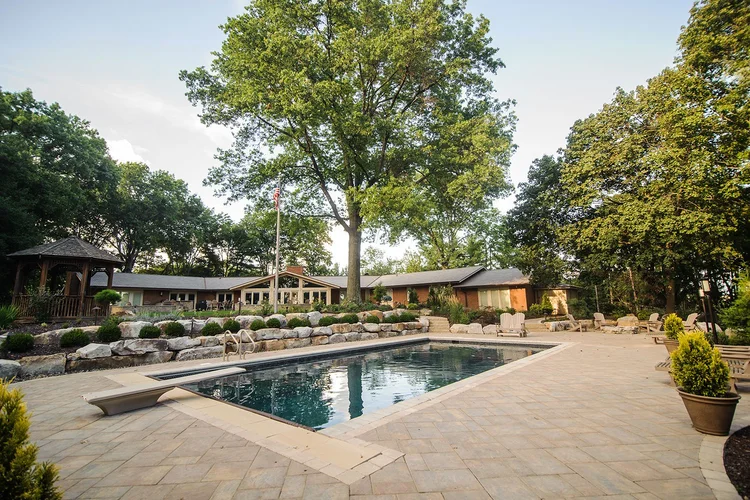
Hycroft Enclave
Pool refurbishment · paver patios · boulder features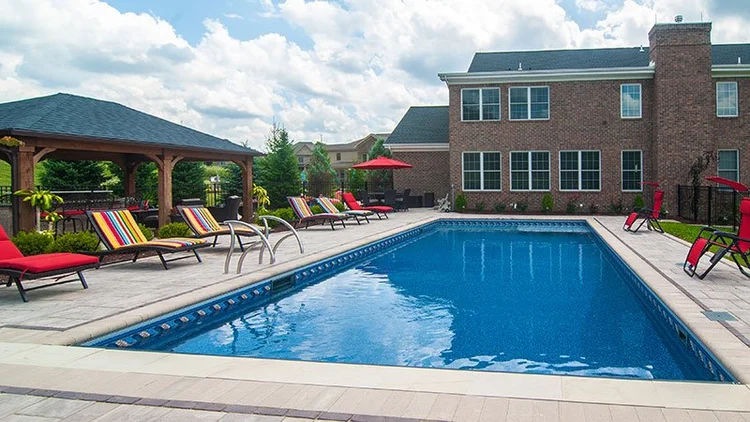
Deerfield Ridge Crest
Outdoor kitchen and bar · cedar pavilion · inground pool, in three phases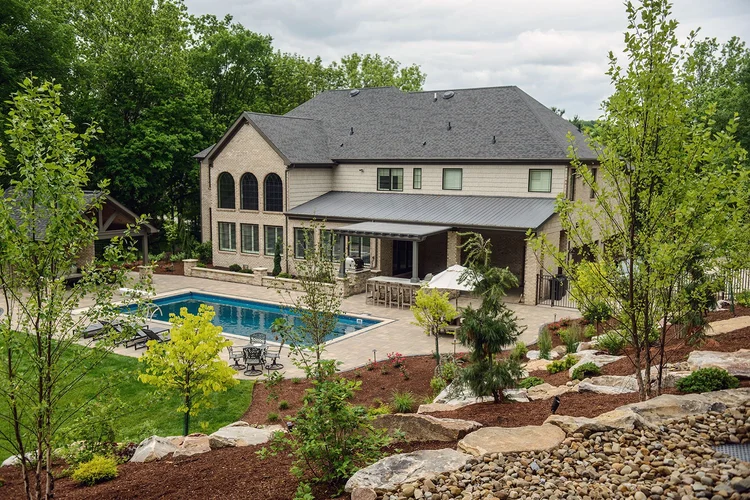
Seegar Road Meridian
Inground pool · landscape design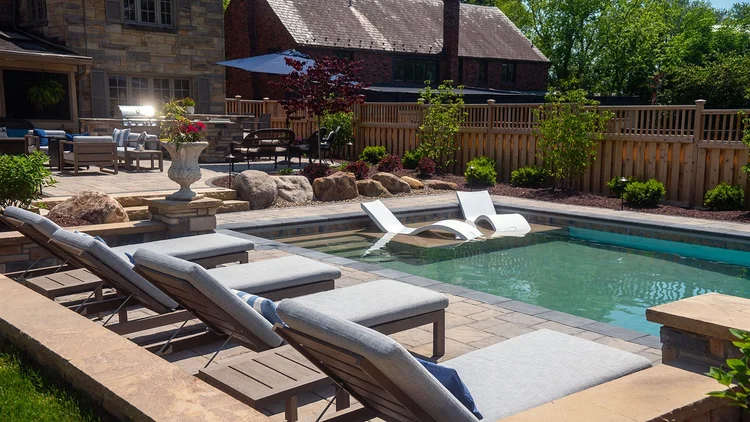
Vernon Drive Veritas
Pool · patio · entertaining areas on an 8,792 sq ft lotYour project
Every project starts with the ground.
Tell us how you want to live outdoors. We will start with your yard as it is.