
Watching It Take FormA Bridgeville Property Transformation, From the Homeowner's Side
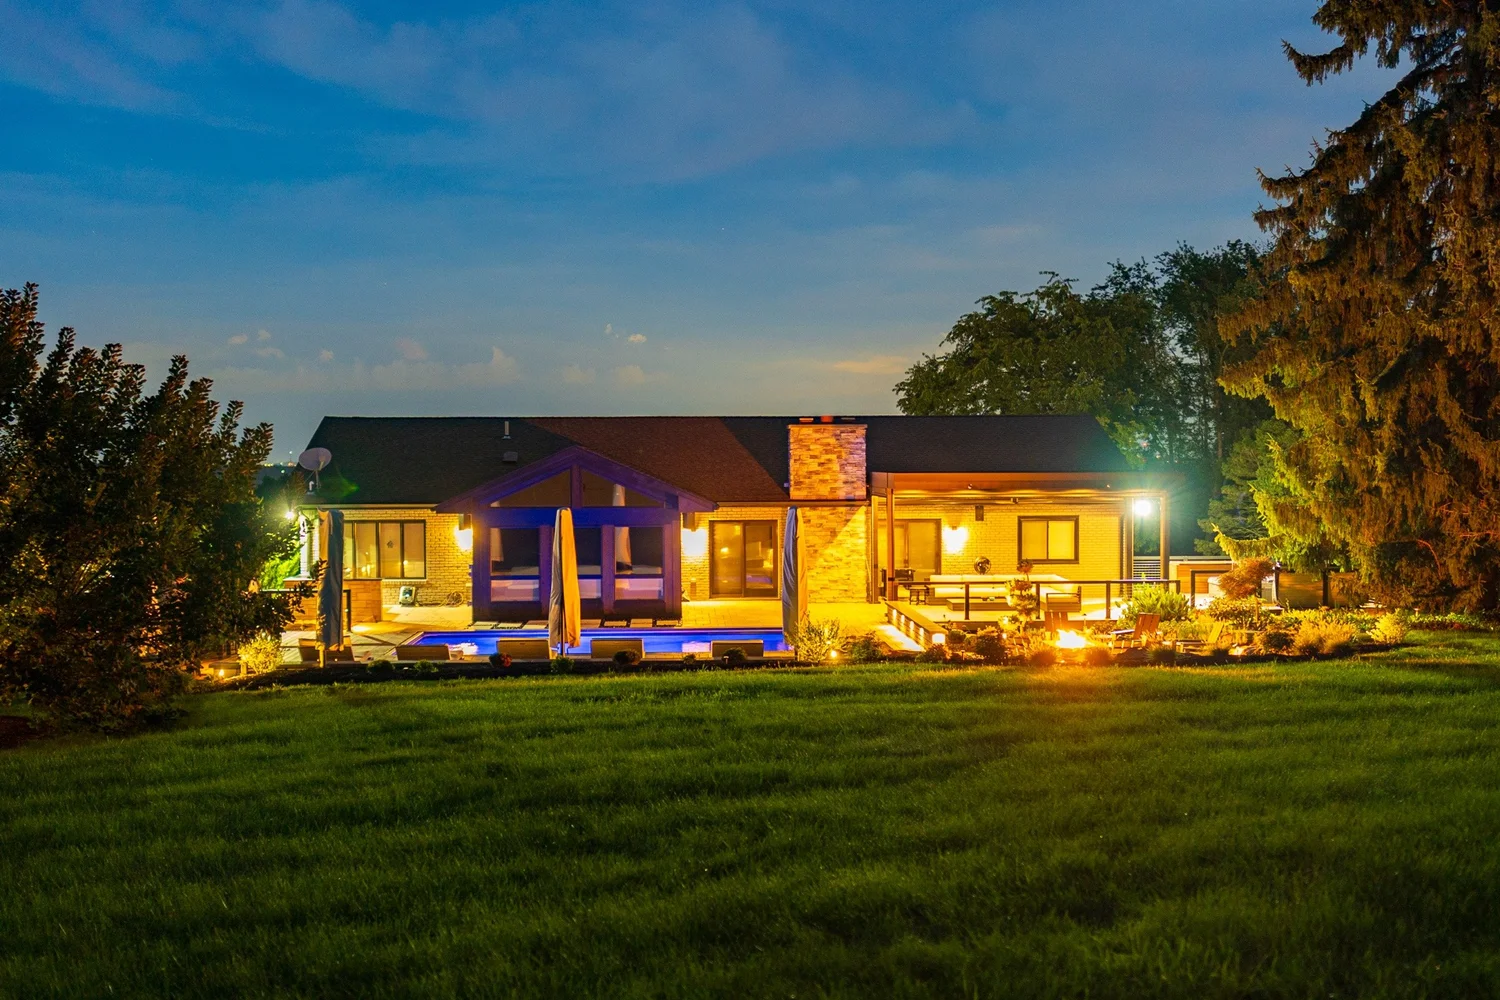
At dusk in Bridgeville, the lights come on and the whole yard reads as one place. A couple and their young child live here. They needed more room to live in, and they asked the yard to give it. Now it is where they entertain, relax and spend ordinary evenings together.
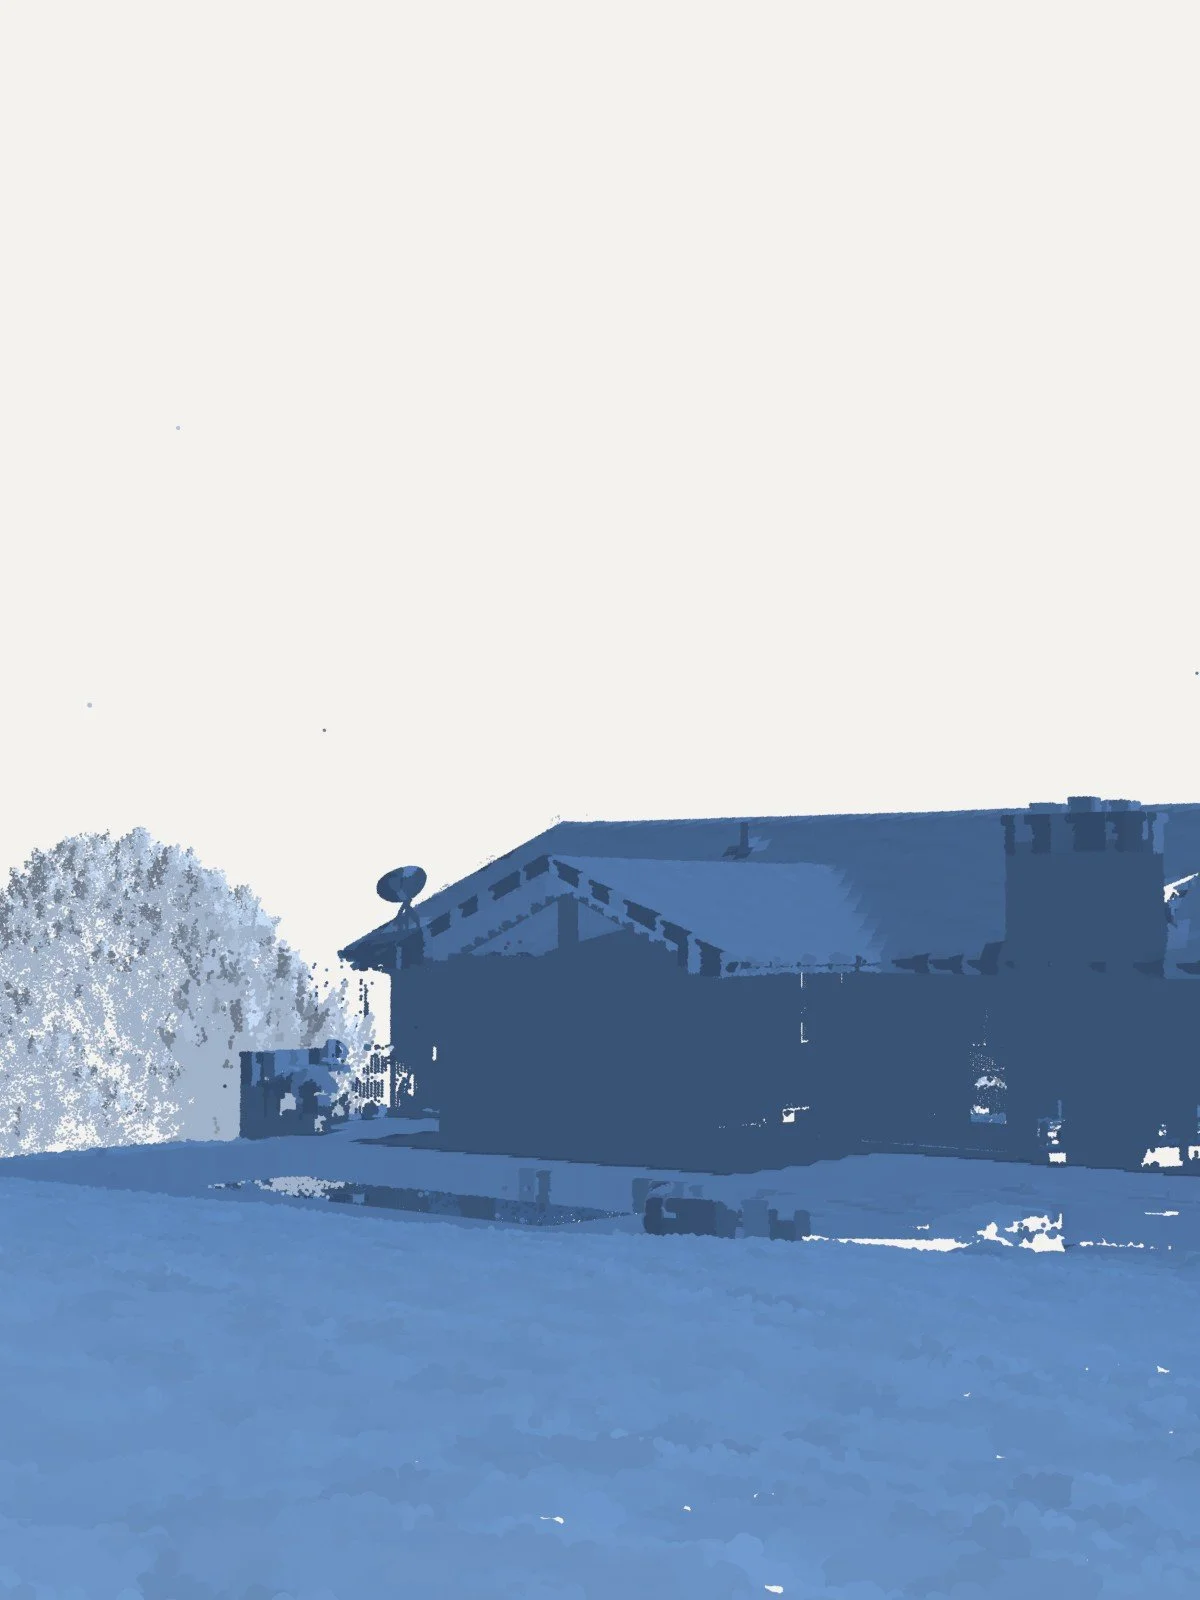
July 2025: the yard as the scan recorded it.
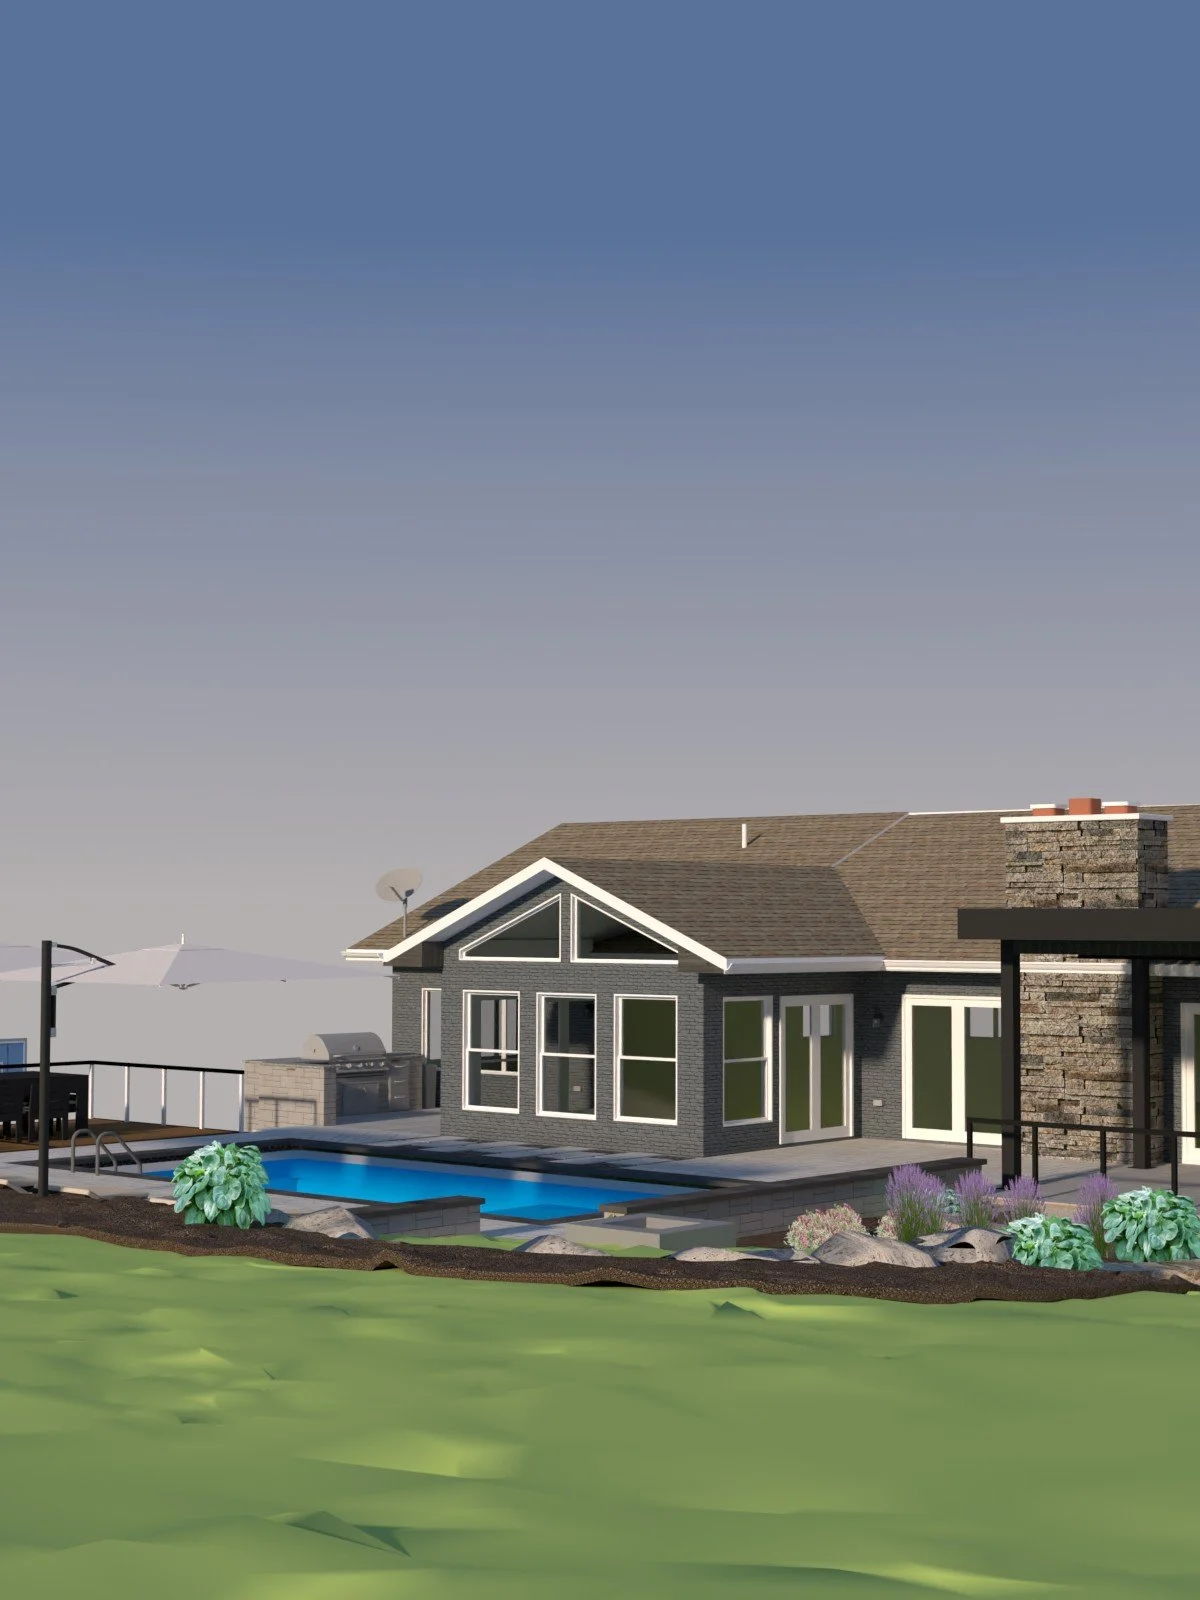
Fall 2025: VIZYON's design, from the same viewpoint.
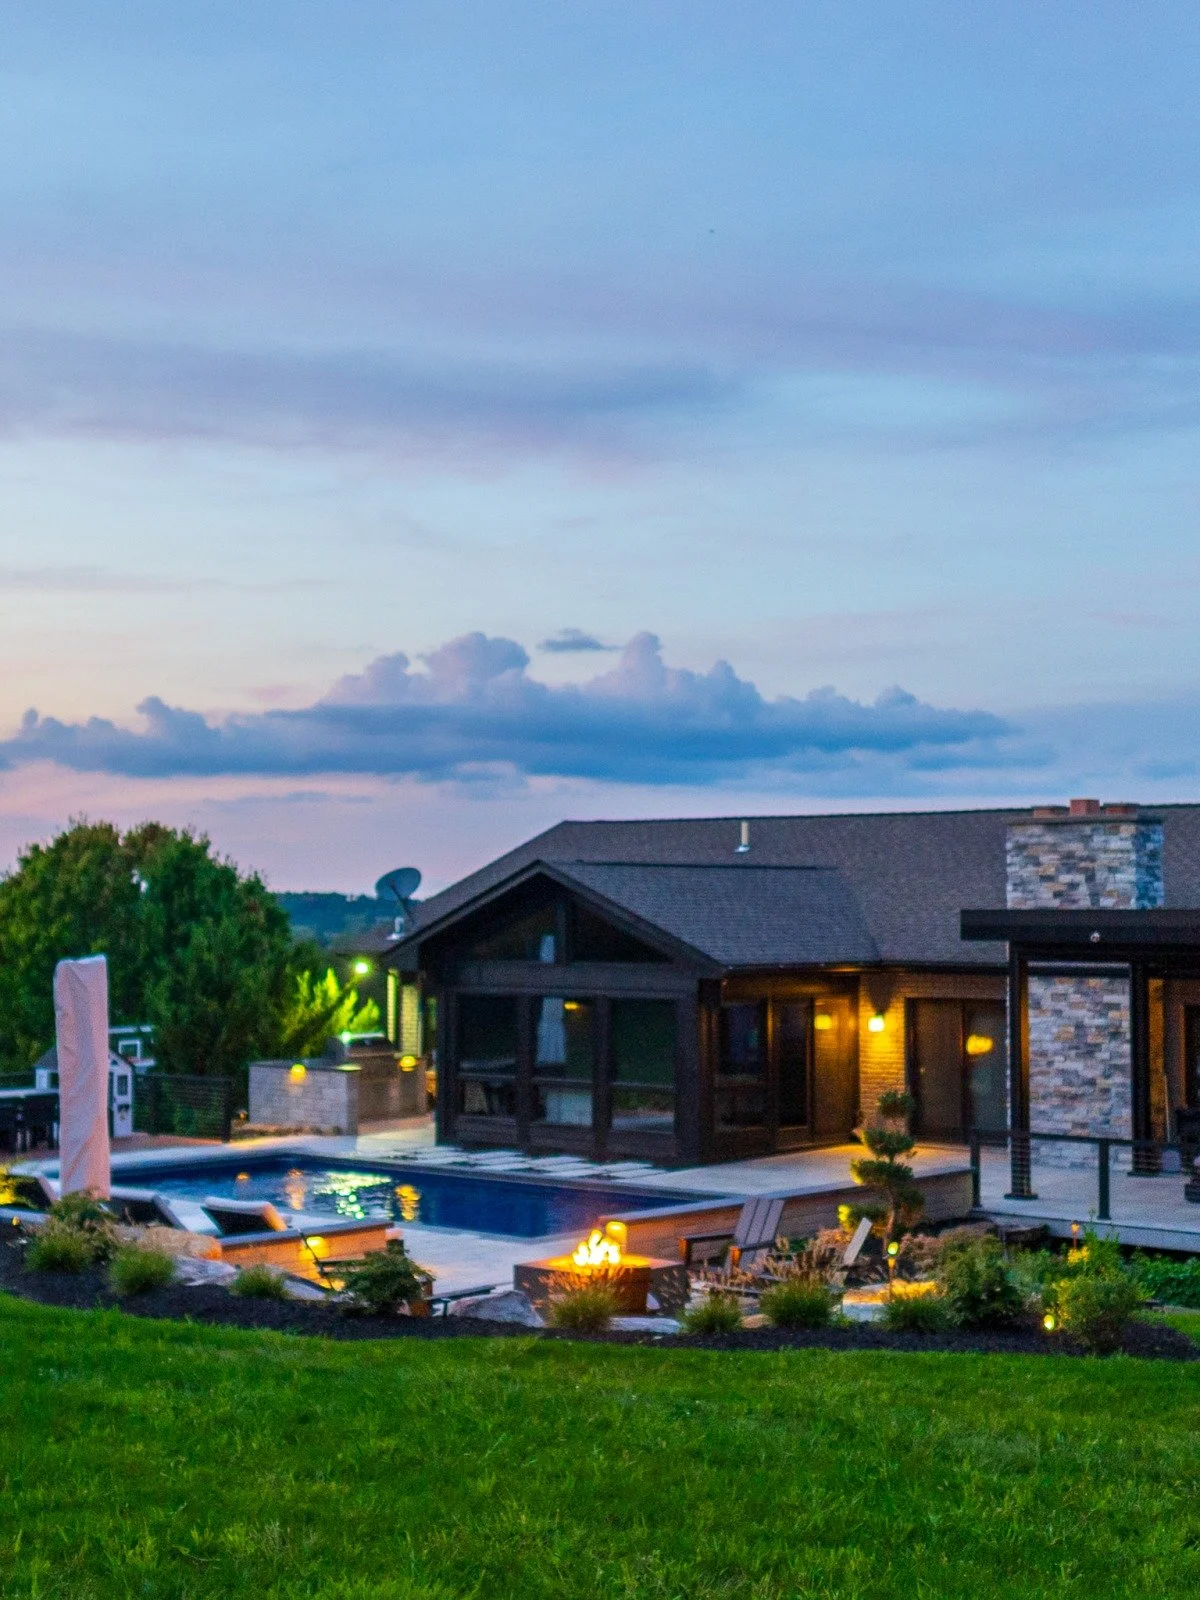
August 2026: the finished yard, from the same viewpoint.
It did not start that way. In July 2025, the scan recorded a sloping yard, a pool that needed a new liner and a stone-edged pond. The homeowners knew how they wanted to live. Seeing it was another matter.
When we first started, we had a vision, but it was honestly difficult to imagine exactly what it would look like when everything came together.
About thirteen months later, on 6 August 2026, the final inspection passed. Most of the work in between was not theirs to do, or even theirs to organize. But the big decisions were theirs, and they watched the rest take form. This is their side of the Koi Cove story: what a whole-property transformation asked of them, and what was taken care of.
One question, six steps
If you are weighing a project like this, you may share their worry. You can picture pieces of it, but not yet the whole. You may also wonder how much of your time and attention it will take, and how much of the work will land on you.
So what does a project this size actually ask of you?
Less than you might think, and most of it comes early. Koi Cove moved through six steps: Vision, Discovery, Design, Preconstruction, Build and Lifetime. VIZYON Design Group plans and designs, and PSW builds. Each step has two halves: your part, and what is handled for you. Your half is large at the start and small by the end. The chapters below follow Koi Cove through each step, in order, with the homeowners' own words along the way.
Discovery: measuring what is really there
Before anyone drew a line, the yard was measured. On 7 July 2025, before any work began, Rob Healy of VIZYON spent about two hours on the property with a Trimble LiDAR scanner. The scan recorded about 33.5 million points, and together they hold the house, the existing pool and the fall of the land.
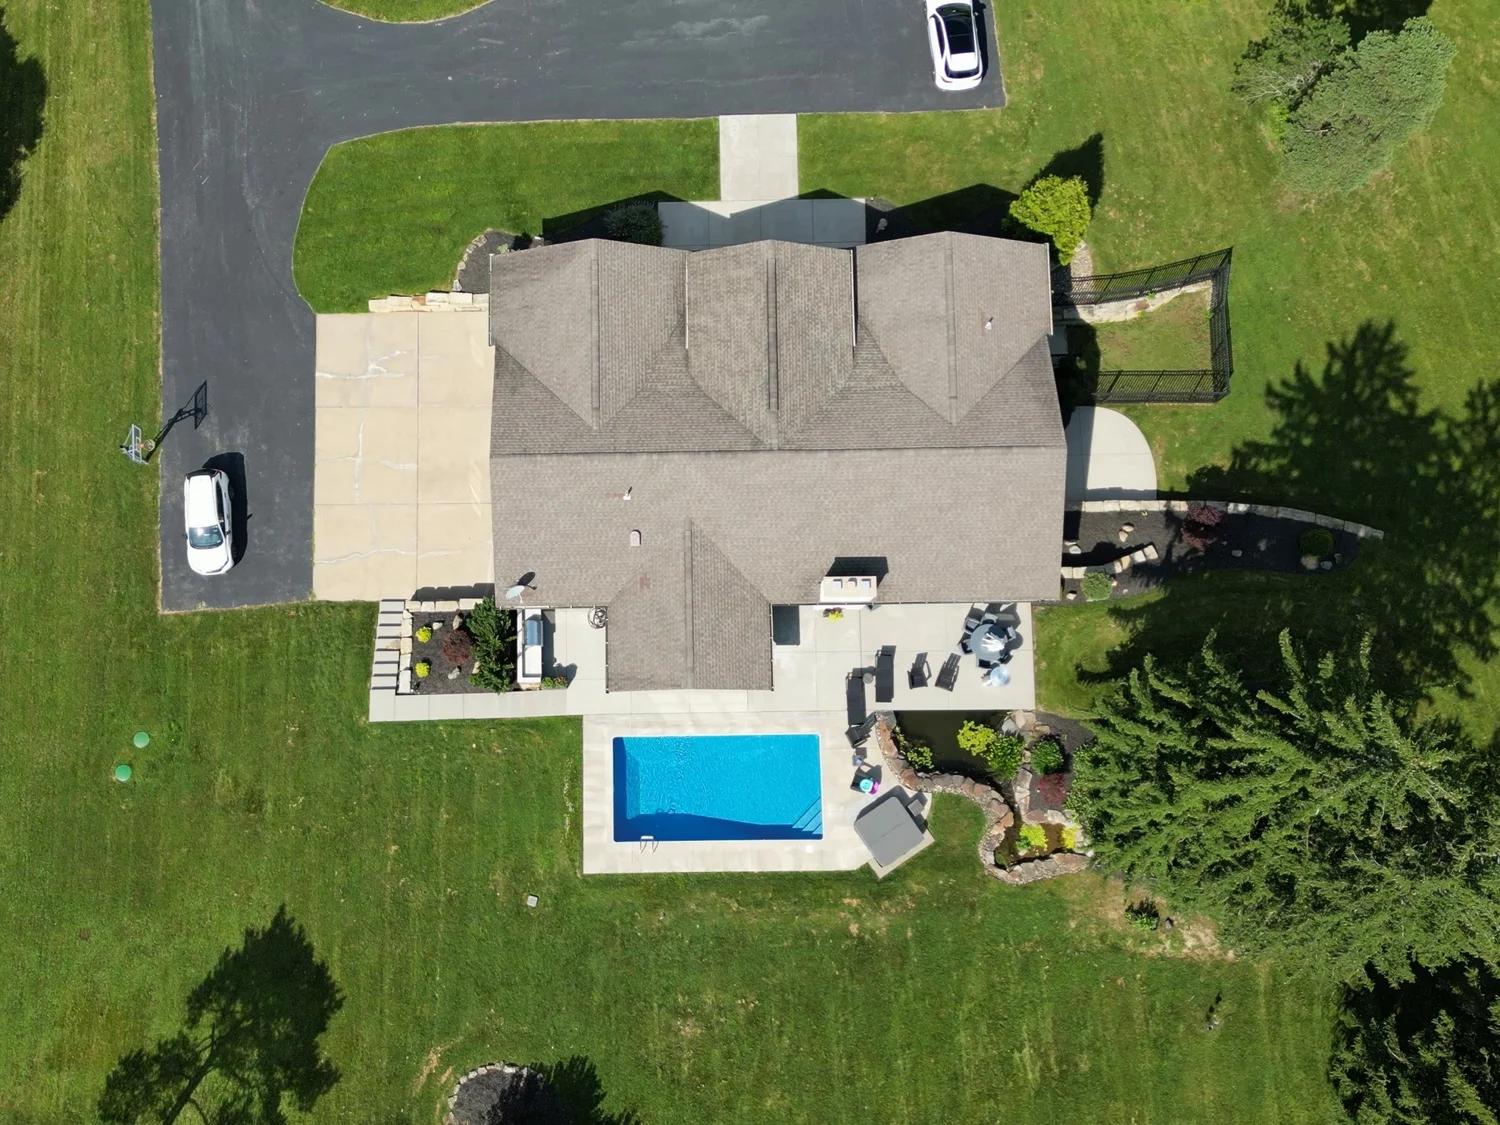
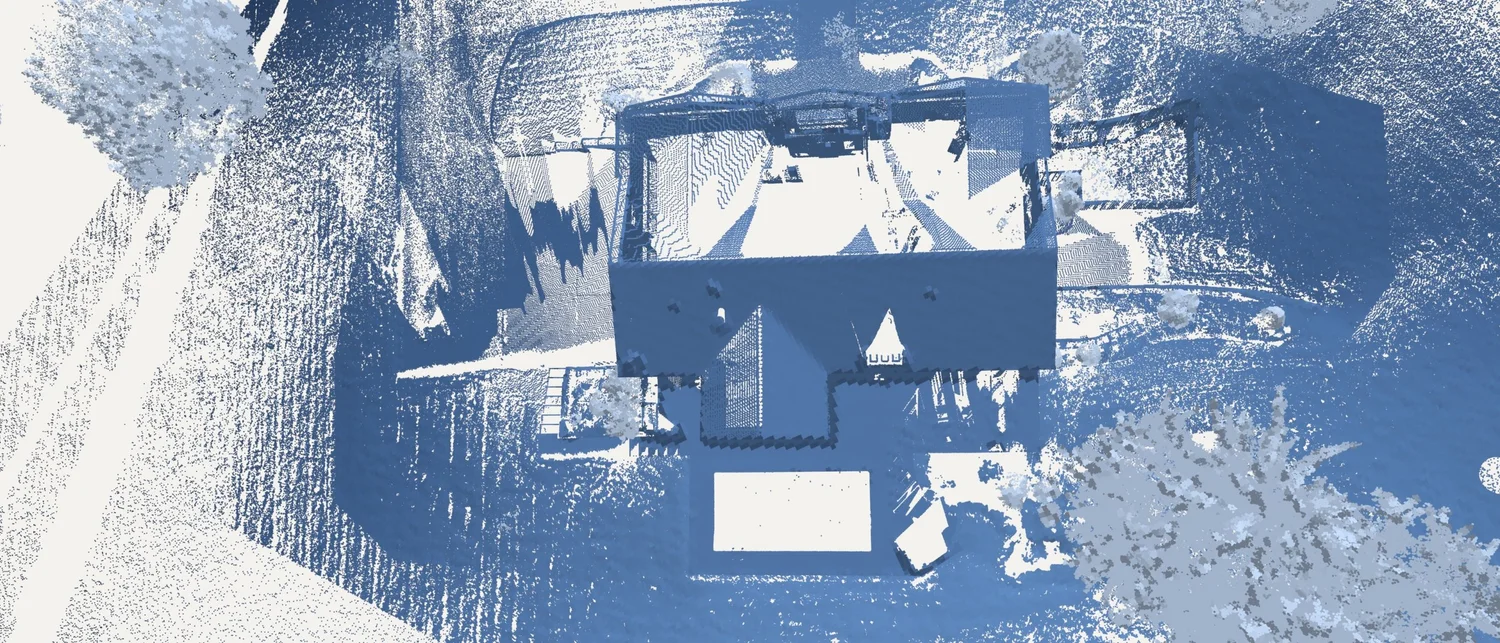
Most backyards are not flat, and that is where surprises live. This one falls 12.8 feet across the work area. On the far side of the house, the lower lawn sits 8.8 feet below the patio: nearly a full story. Even the back lawn runs downhill, about 3 feet over 34 feet, before it reaches the pool.
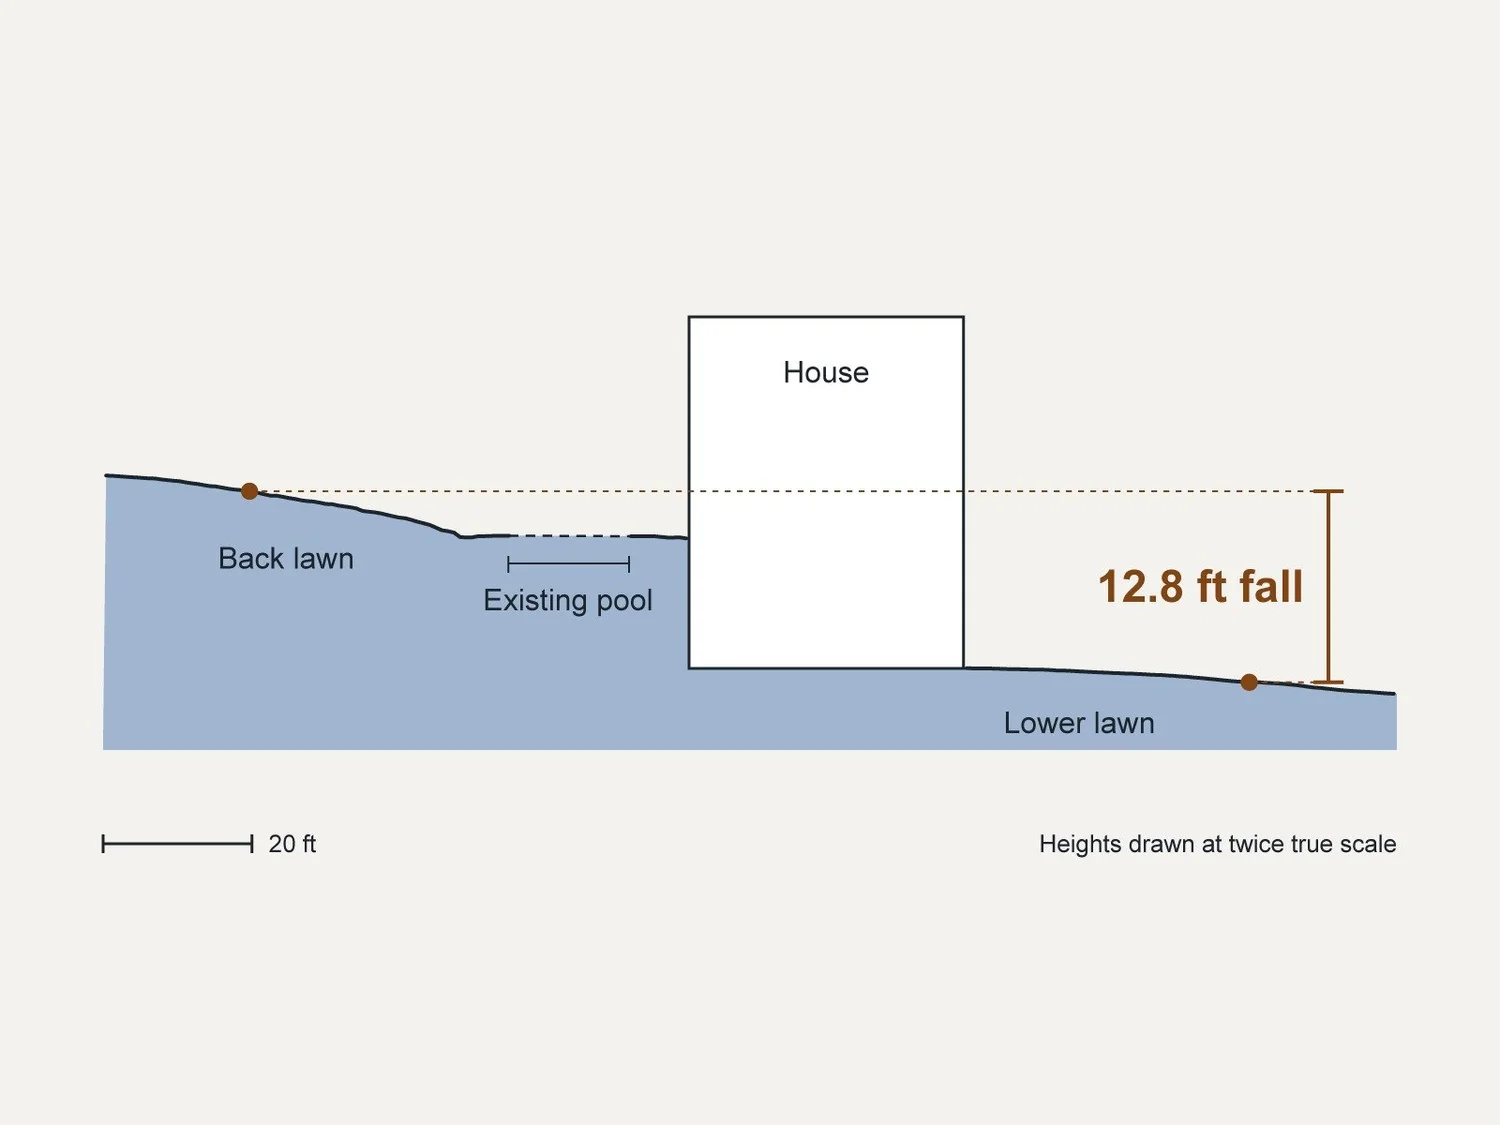
You can see a slope from the patio. What you cannot see is how far it falls, and where. Your own property may hold something similar: a slope, a wall or a tree line you stopped noticing years ago. But a design has to start from all of it. We measure your whole property first, so the design fits what's really there.
Design: seeing it before it is built
Here is the hard part of a big project: you are asked to commit to something you cannot yet see. Plans on paper help. But they leave much to the imagination.
VIZYON Design Group, PSW's sister company in the same building, turned the scan into a 3D design of the whole property. Rob Healy, who scanned the yard, also led the design. The homeowners saw it, walked through it on screen and changed it before a single shovel went in. The design went through two rounds of revisions before the build began.
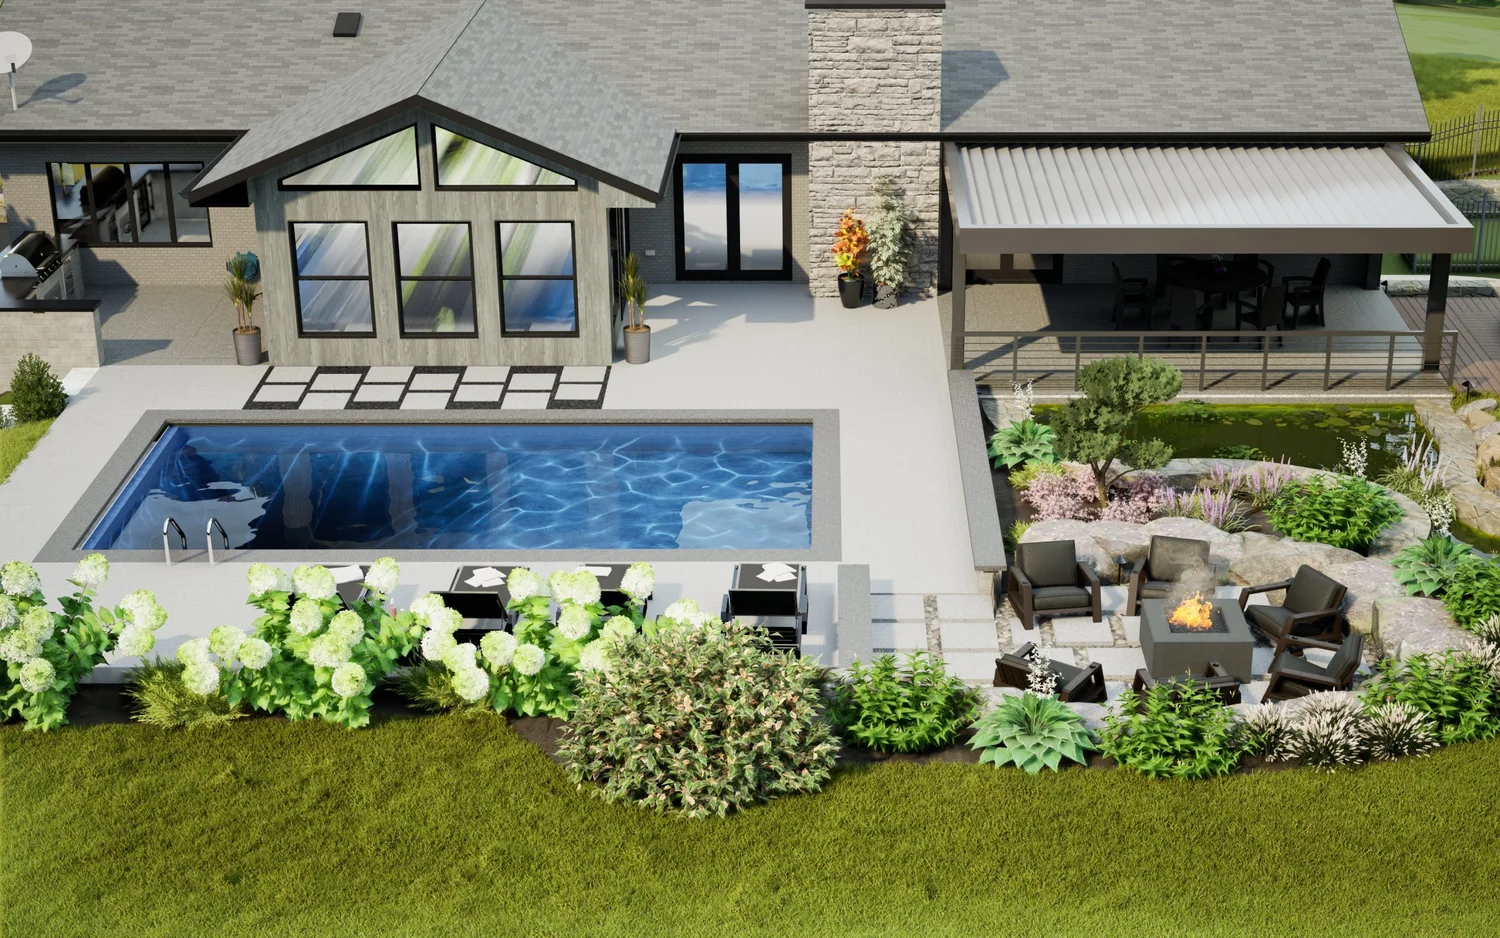
Being able to actually see the space before it was built gave us a level of confidence that’s hard to get from drawings or descriptions alone. It helped us understand the proportions, materials, finishes, and overall feel of the space—and it made making decisions so much easier.
The family's request was simple to say: more space to live in. Rob's answer did not start with the house. Instead, it started with the land.
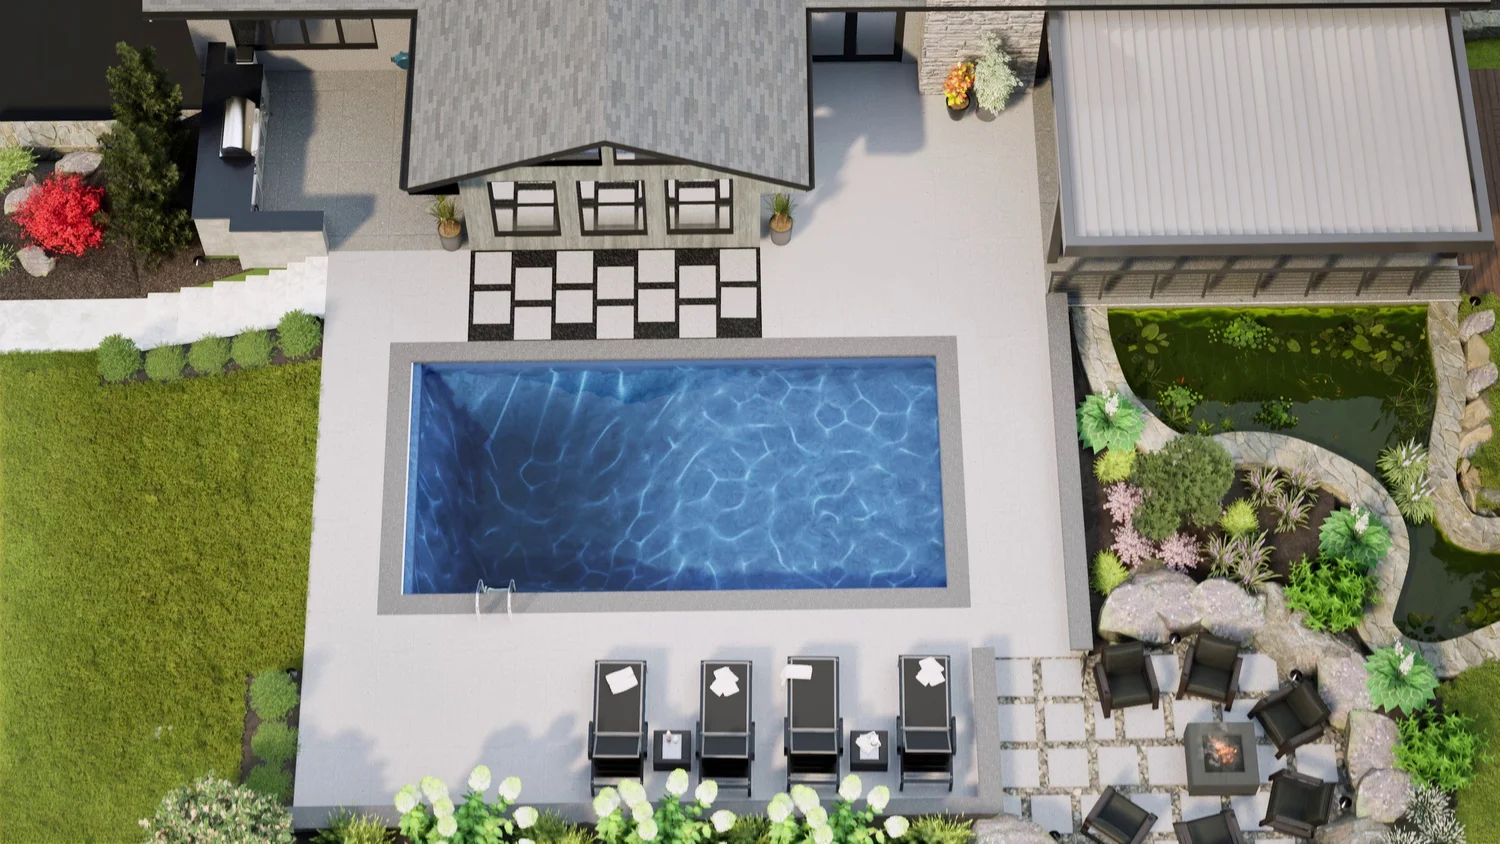
They needed space, so the answer was the land itself: thoughtful use of it, to extend the home's livable space.
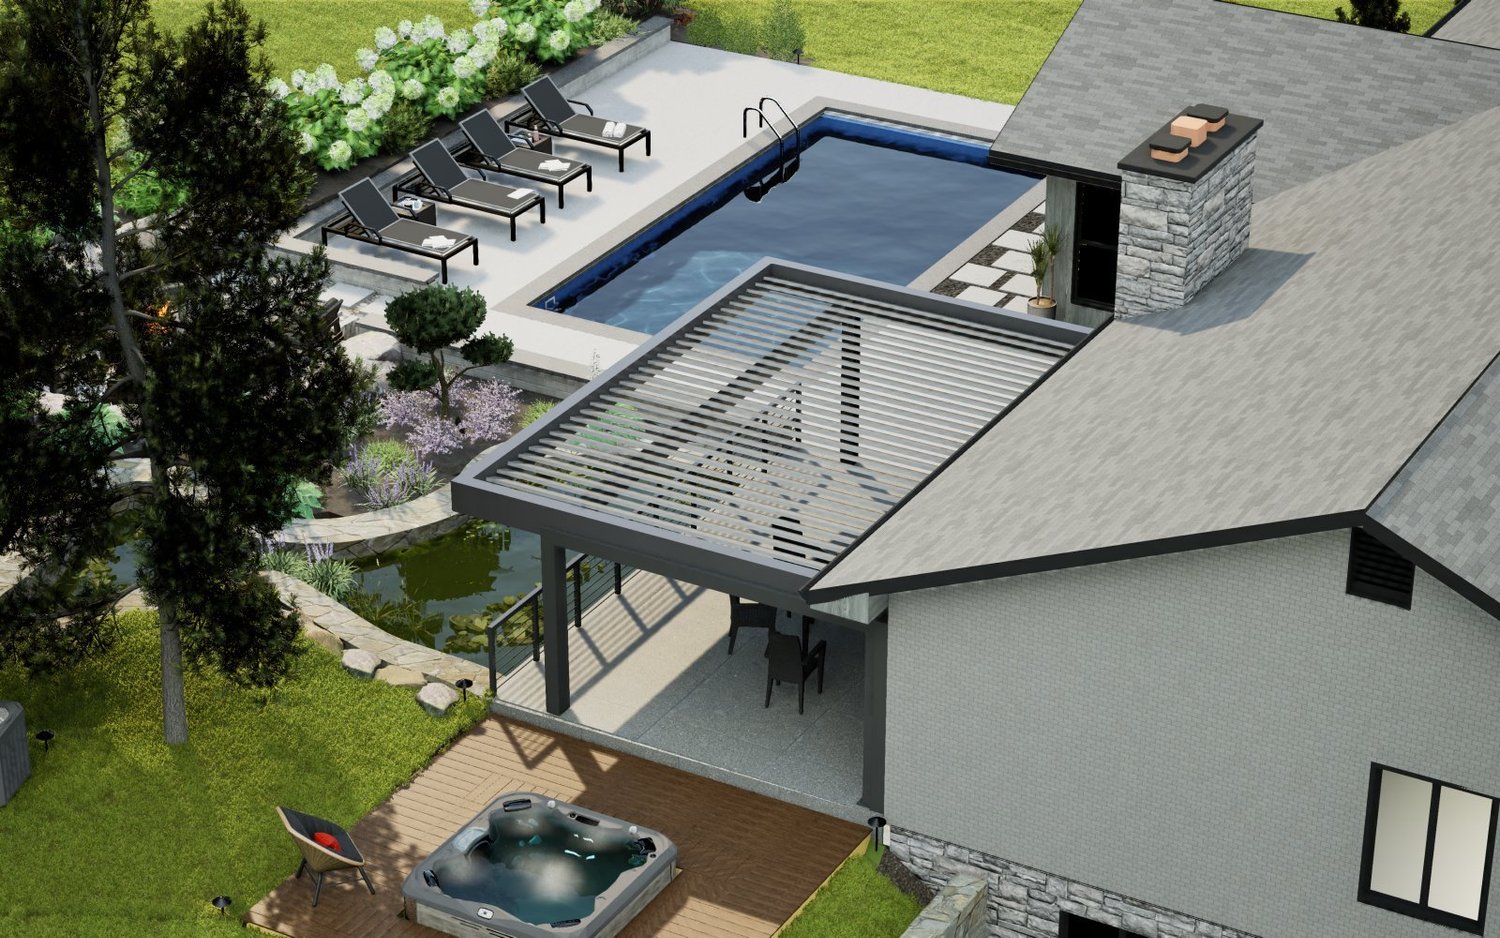
That idea holds the whole design together. The new work covers 8,385 square feet, about a fifth of an acre, and it was planned as one place. The existing pool stays at the heart of it, just as the family wanted. A new spa sits on a raised deck, and a dining deck sits beside the pond. Around them are patios, an outdoor kitchen, a pergola, a fire pit, ten plant varieties and landscape lighting. Even the front entrance is part of the plan.
Preconstruction: saying yes to one plan
Once the design was settled, it became one plan: what gets built, in what order, and when. Your part in this step is short. You say yes to one plan for the whole property, instead of a string of separate projects. We make the design, and you pick what goes into it: the pavers, the pool liner, the grill. Turning that yes into an order of work is not your job. We handle the permits, the engineering coordination and the HOA. You don't have to.
Here is how Koi Cove's plan held: first VIZYON's render, then the finished yard, photographed from the same spot. Look at the two together and judge for yourself.
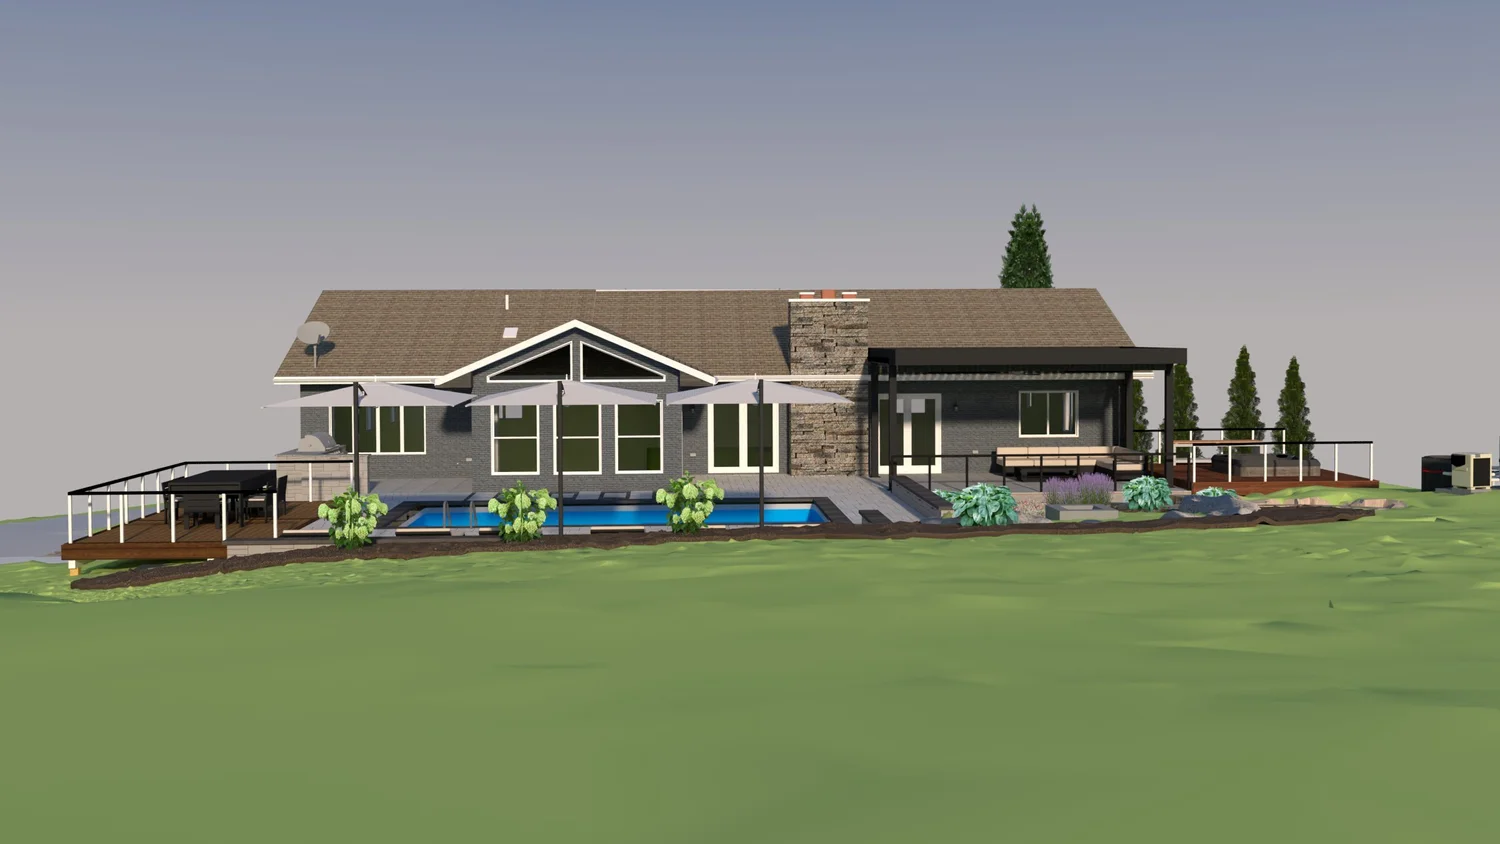
The render.
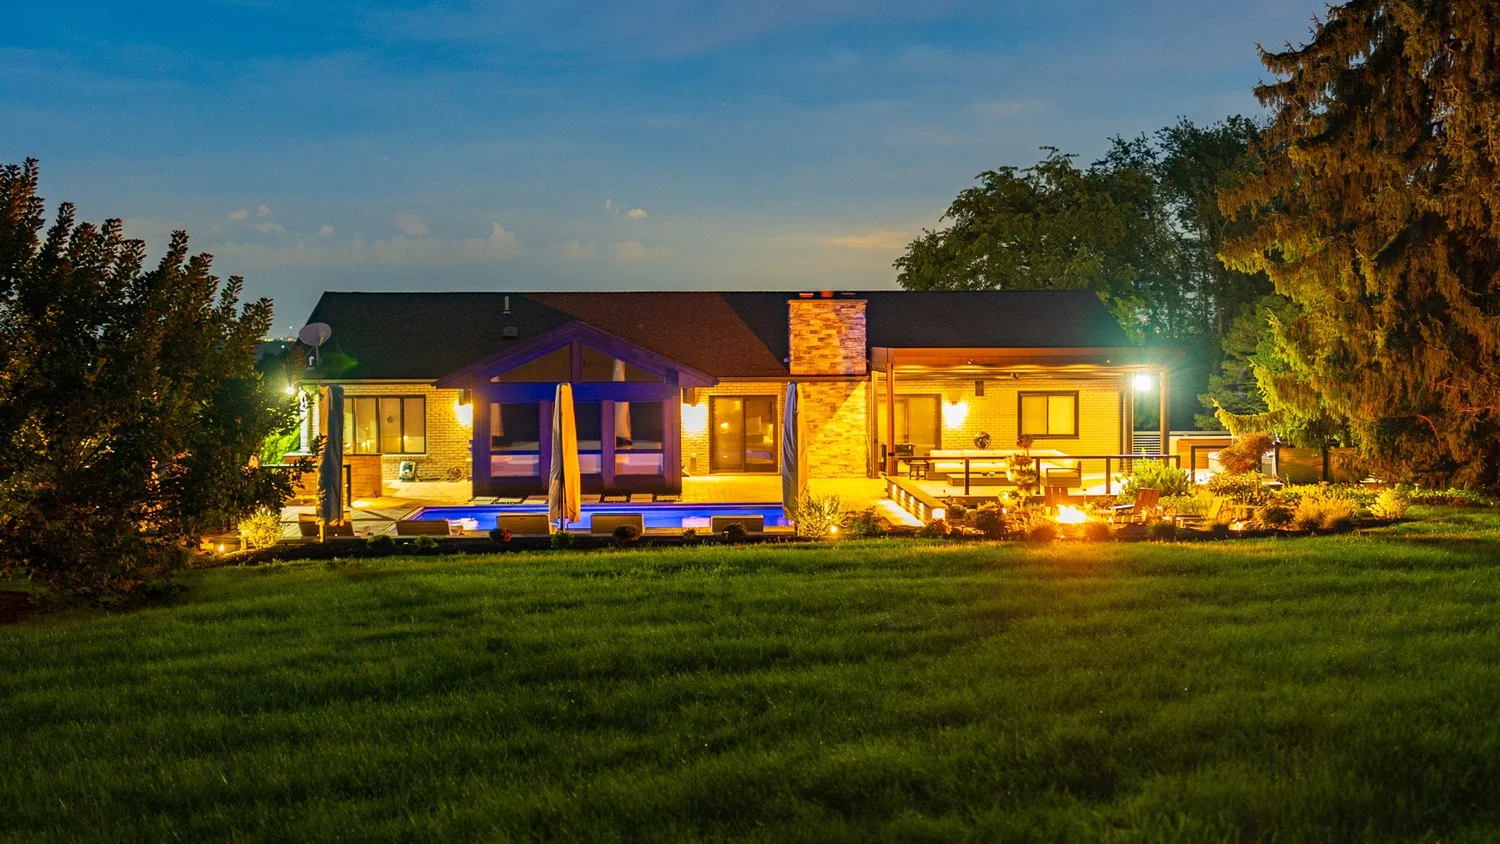
The finished yard, from the same spot.
Build: watching it take form
Then the build begins, and your part changes. PSW was on site at Koi Cove from November 2025 to the summer of 2026. For most of those months, the family's job was to watch. Here is what that looked like from the house.
The old deck and surround come out around the pool, but the pool itself stays.
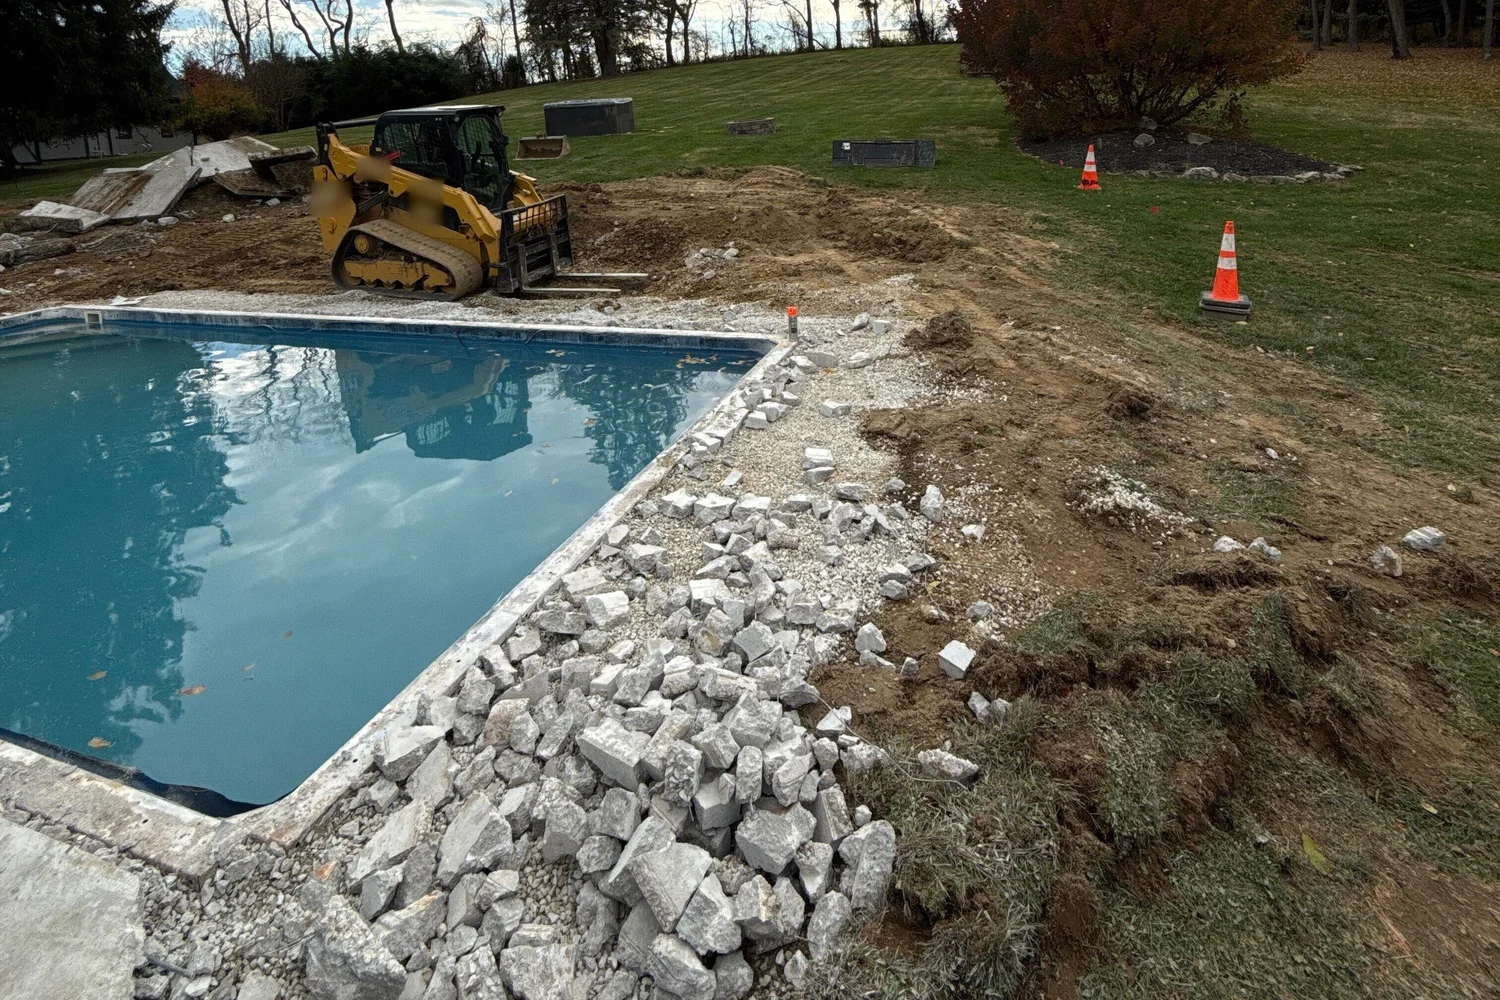
New concrete and coping go in around the pool. Then the worn liner comes out, ready for a new one.
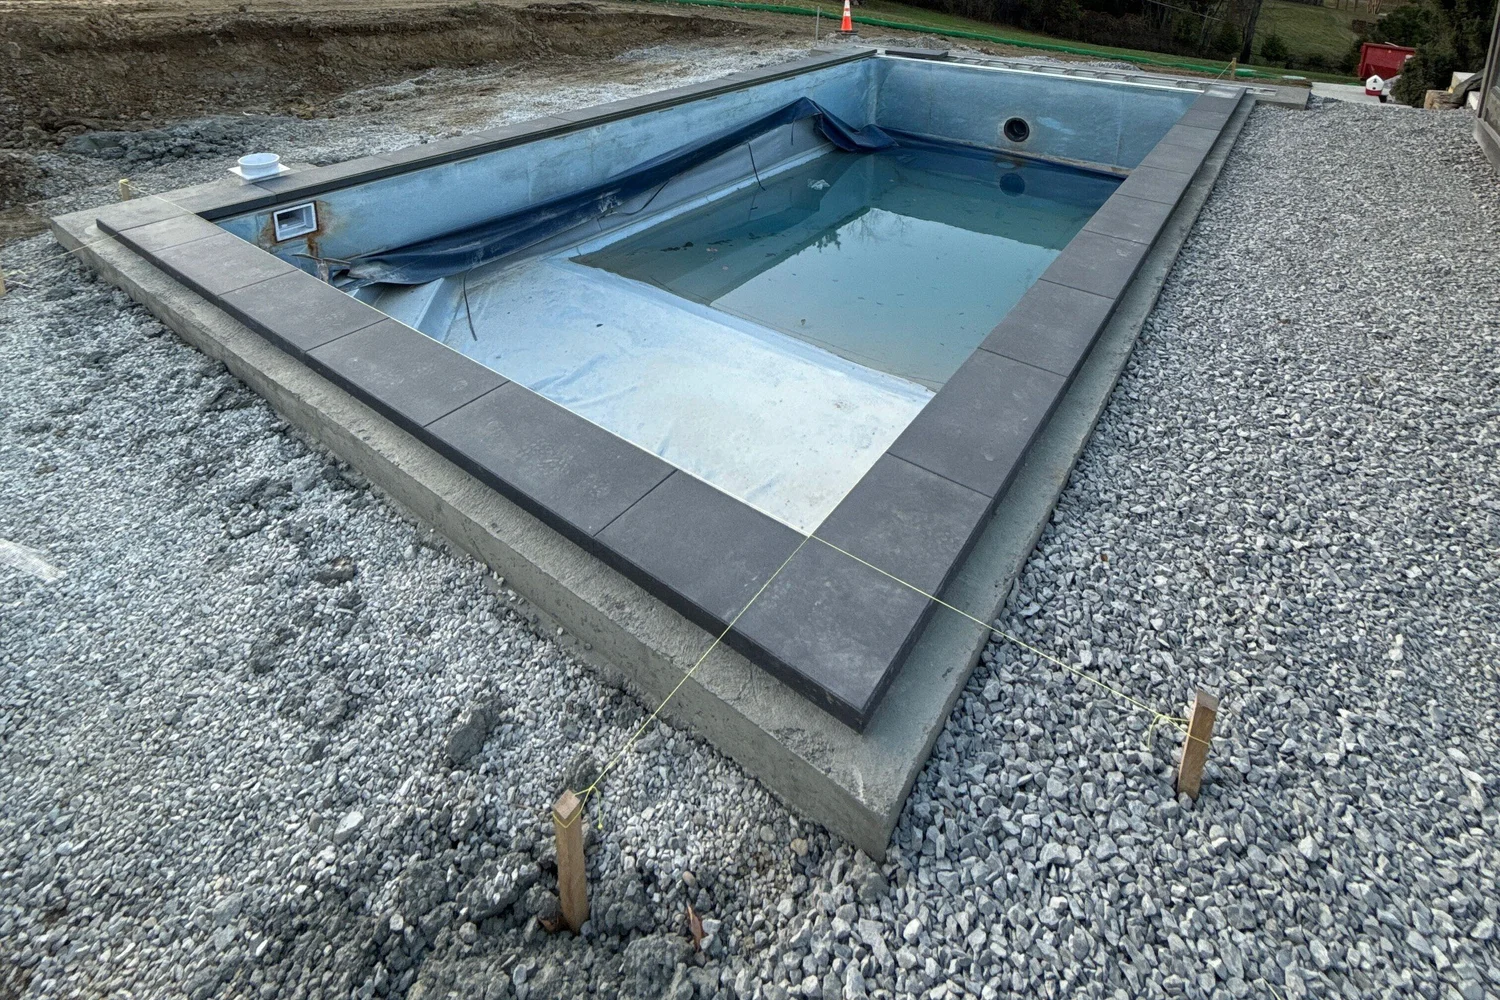
A retaining wall and boulders go in, with lights set into the wall. The patios follow, and the fire pit area is paved.
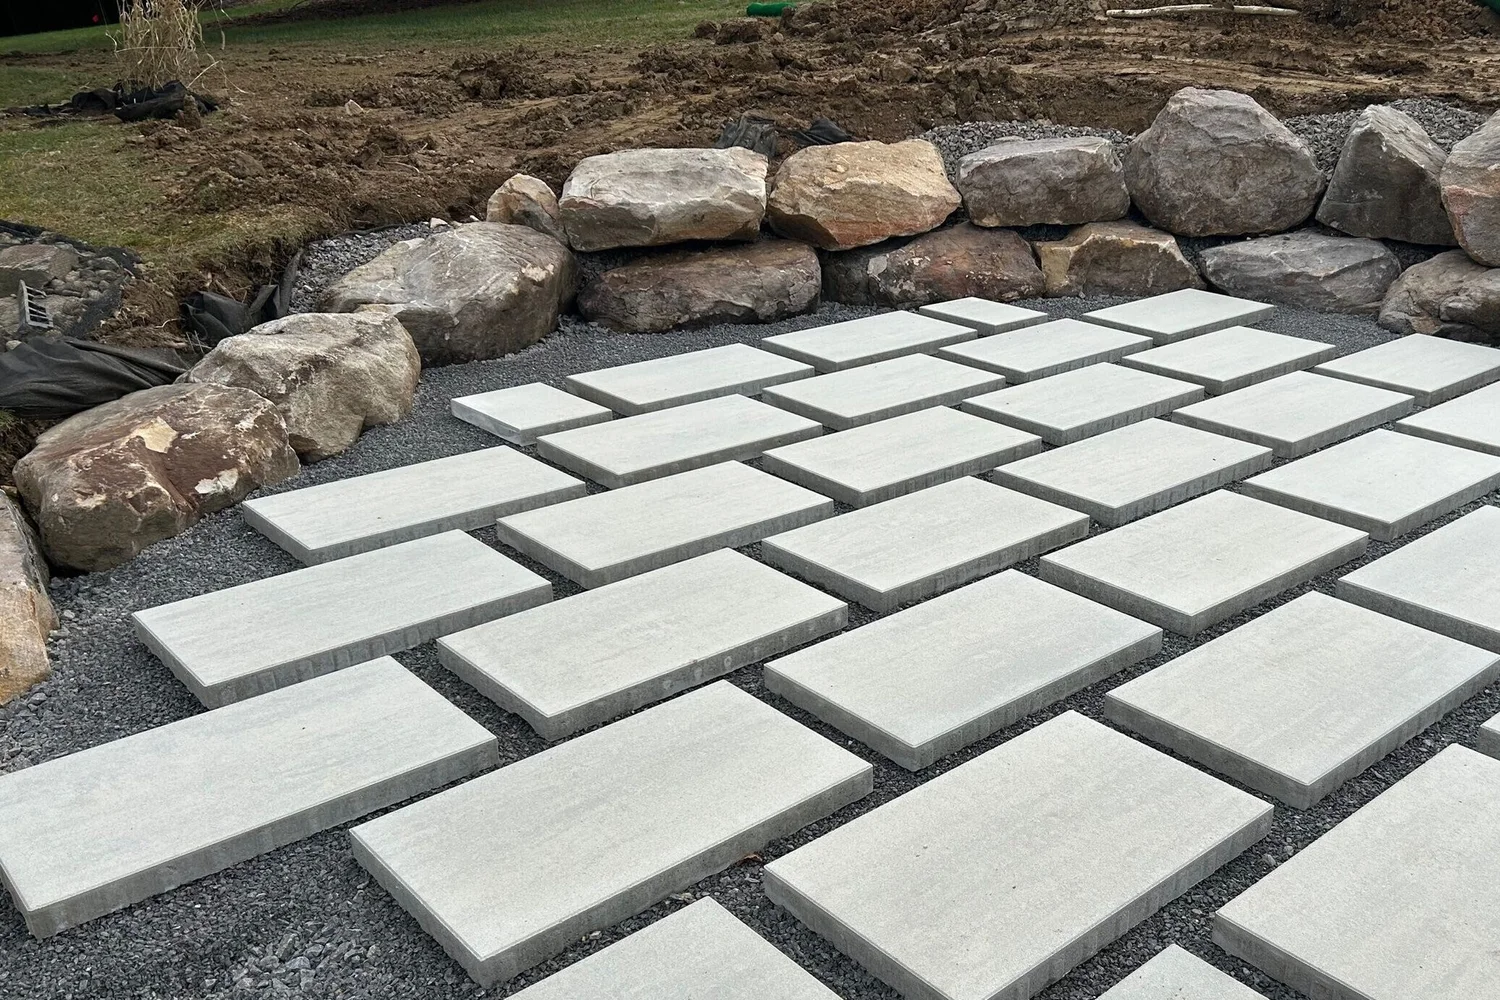
Out front, the new entrance takes shape. Out back, the outdoor kitchen's frame goes up under sheeting. It is cold, but the work goes on.
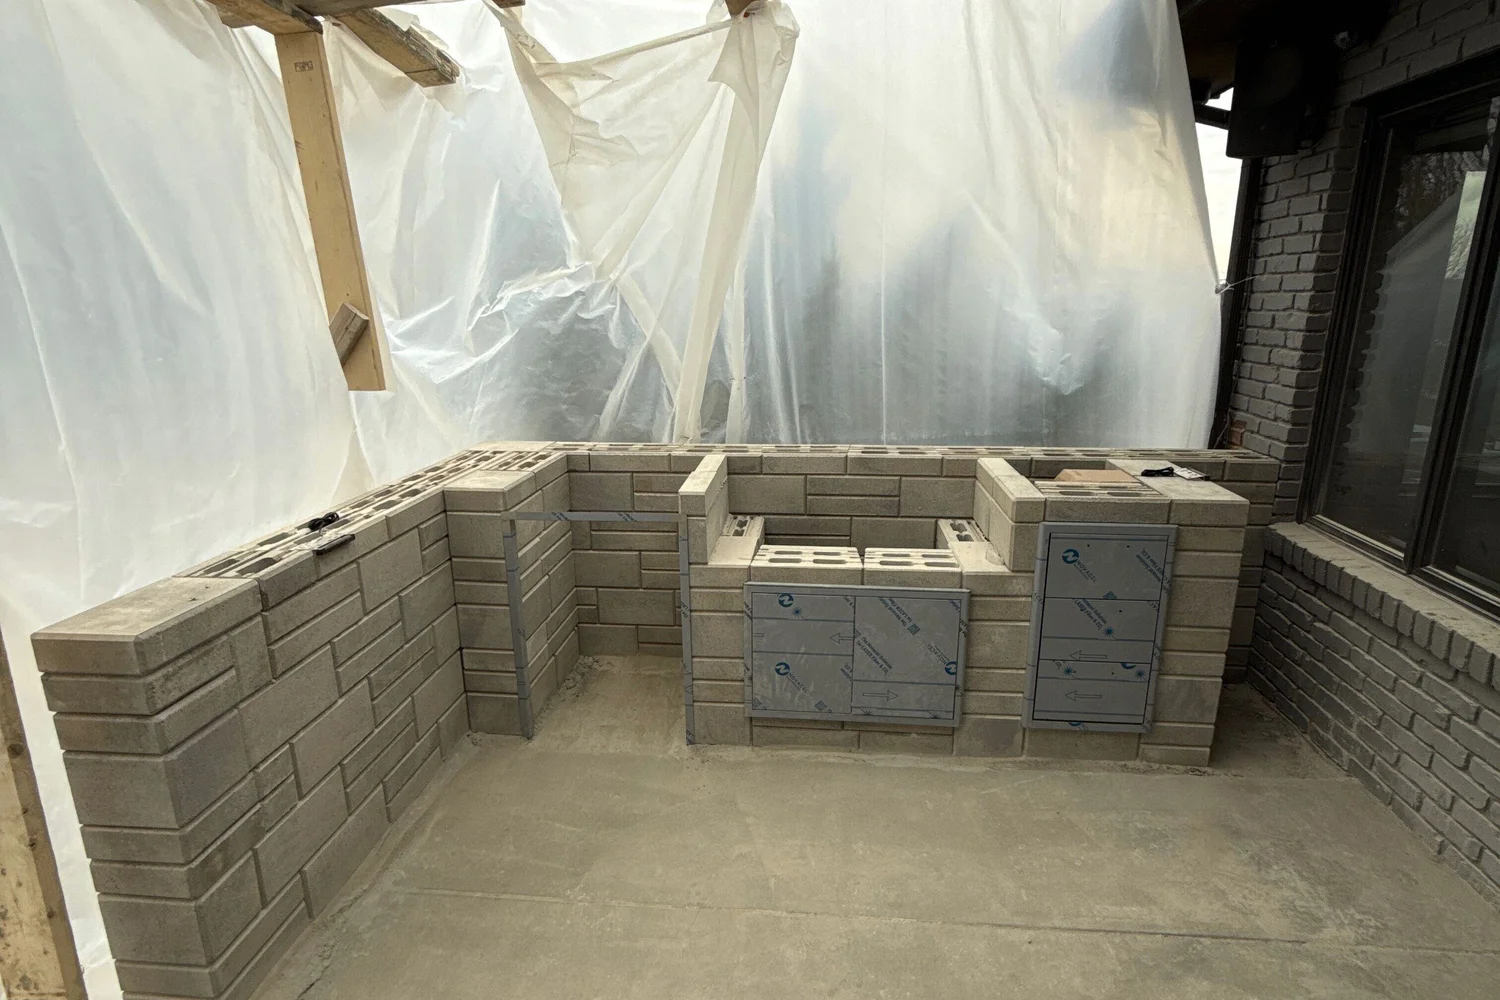
The spa deck framing is finished, and the pergola goes up. By 2 March, its heaters, fan and lights are working.
There were moments when we would walk into the space and suddenly realize, “Wow, this is actually happening.”
The dining deck beside the pond is decked on the 22nd. A week later, the plants arrive.
The plants go in, long after the walls and patios that frame them. Three days later come the fire pit, the mulch and the landscape lighting.
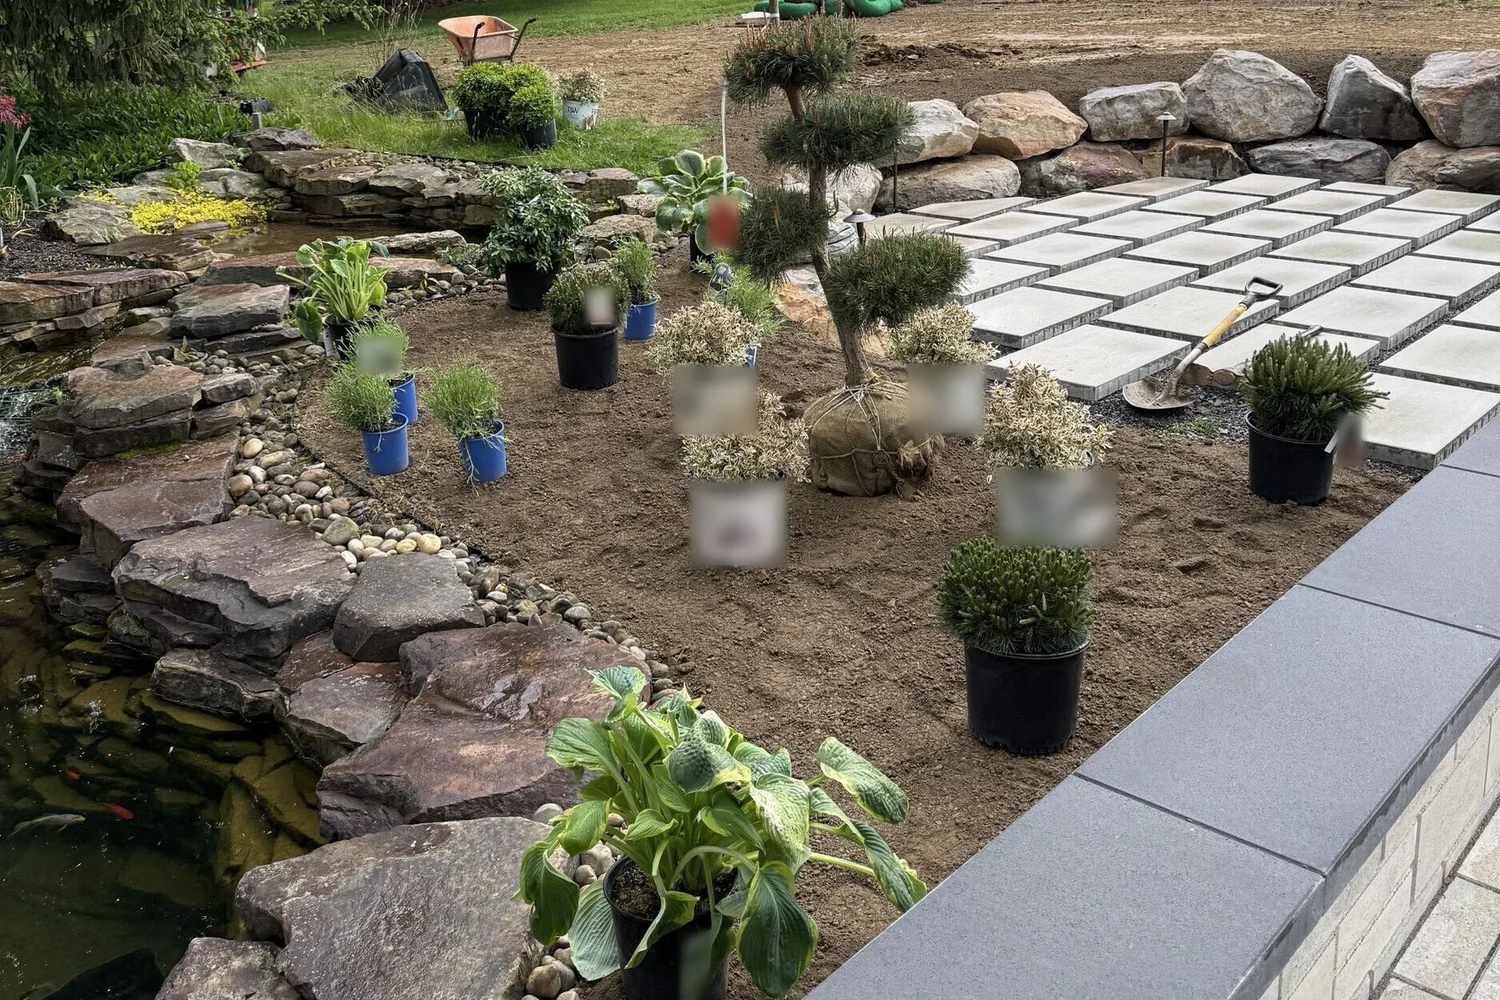
The new liner goes in, and the pool fills.
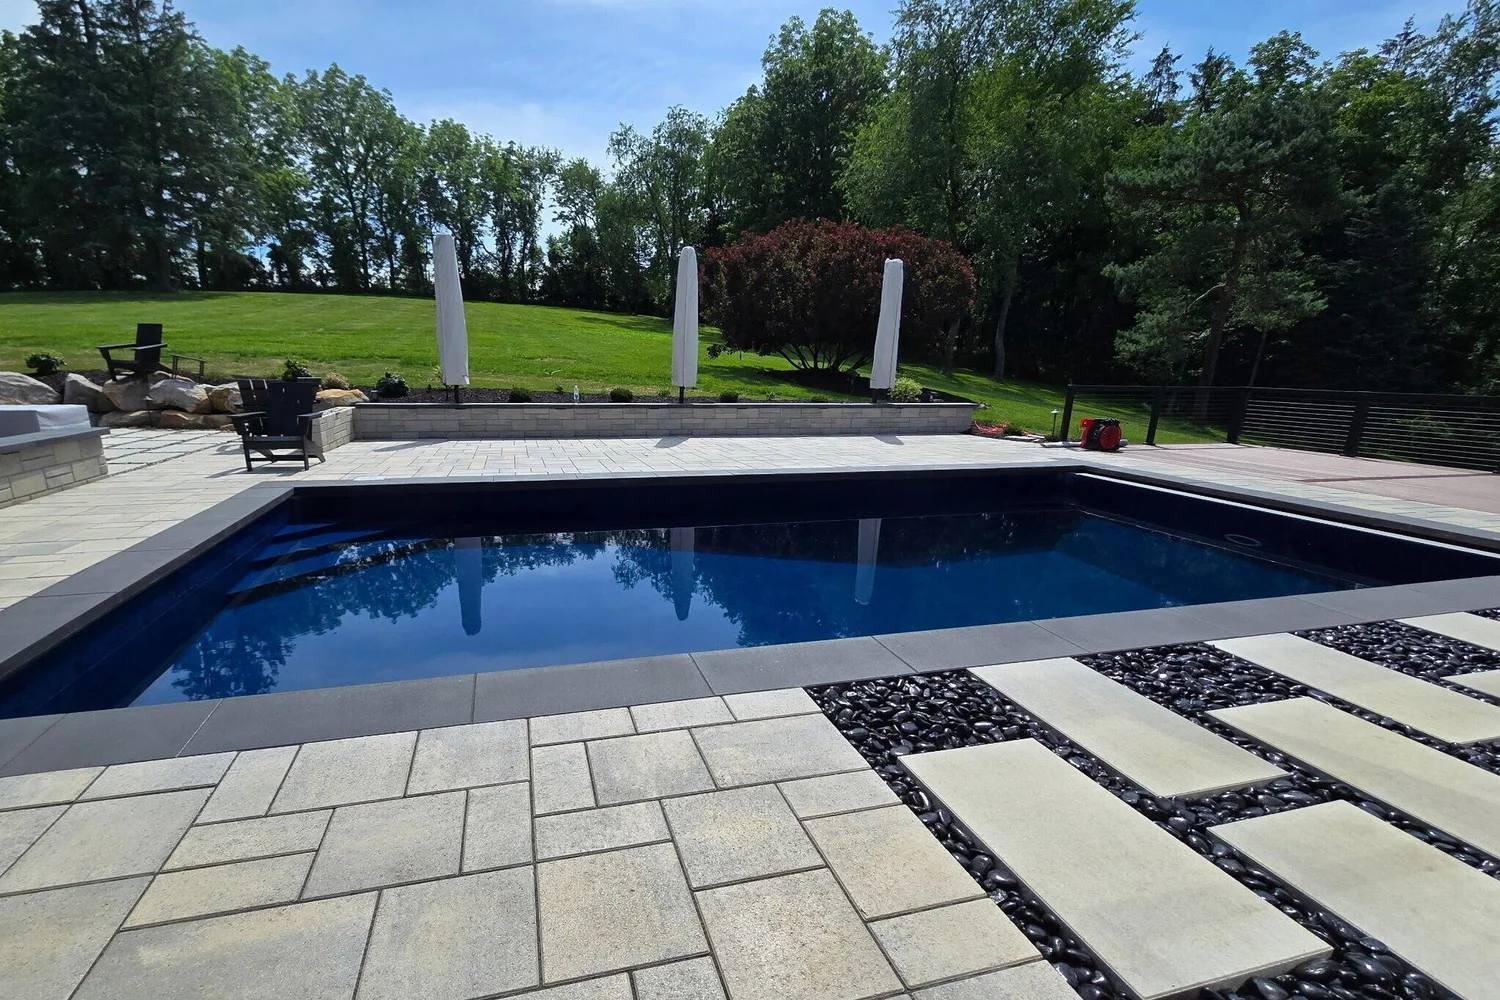
The decks are complete.
The final inspection passes.
Through all of it, the family had one person to call: the PSW project director assigned to Koi Cove, who ran the build from start to finish. The homeowners are candid about what that was like.
There were definitely challenges along the way, but what stood out to me was how the team handled those moments. We never felt like we were left to figure things out on our own. There was communication, problem-solving, and a real willingness to work through things together. That made a huge difference in the overall experience.
Photos show what was built. They do not show who picked up the phone, or how it felt to hand over the yard for about nine months. Yet that is a large part of what a client lives through.
It felt like we had a team of people working toward the same goal rather than just a group of different contractors.
Finished: living in it
The pool they started with is still here, refurbished. So is the pond, with its lilies and koi. Yet everything around them is new, and it was planned as one place.
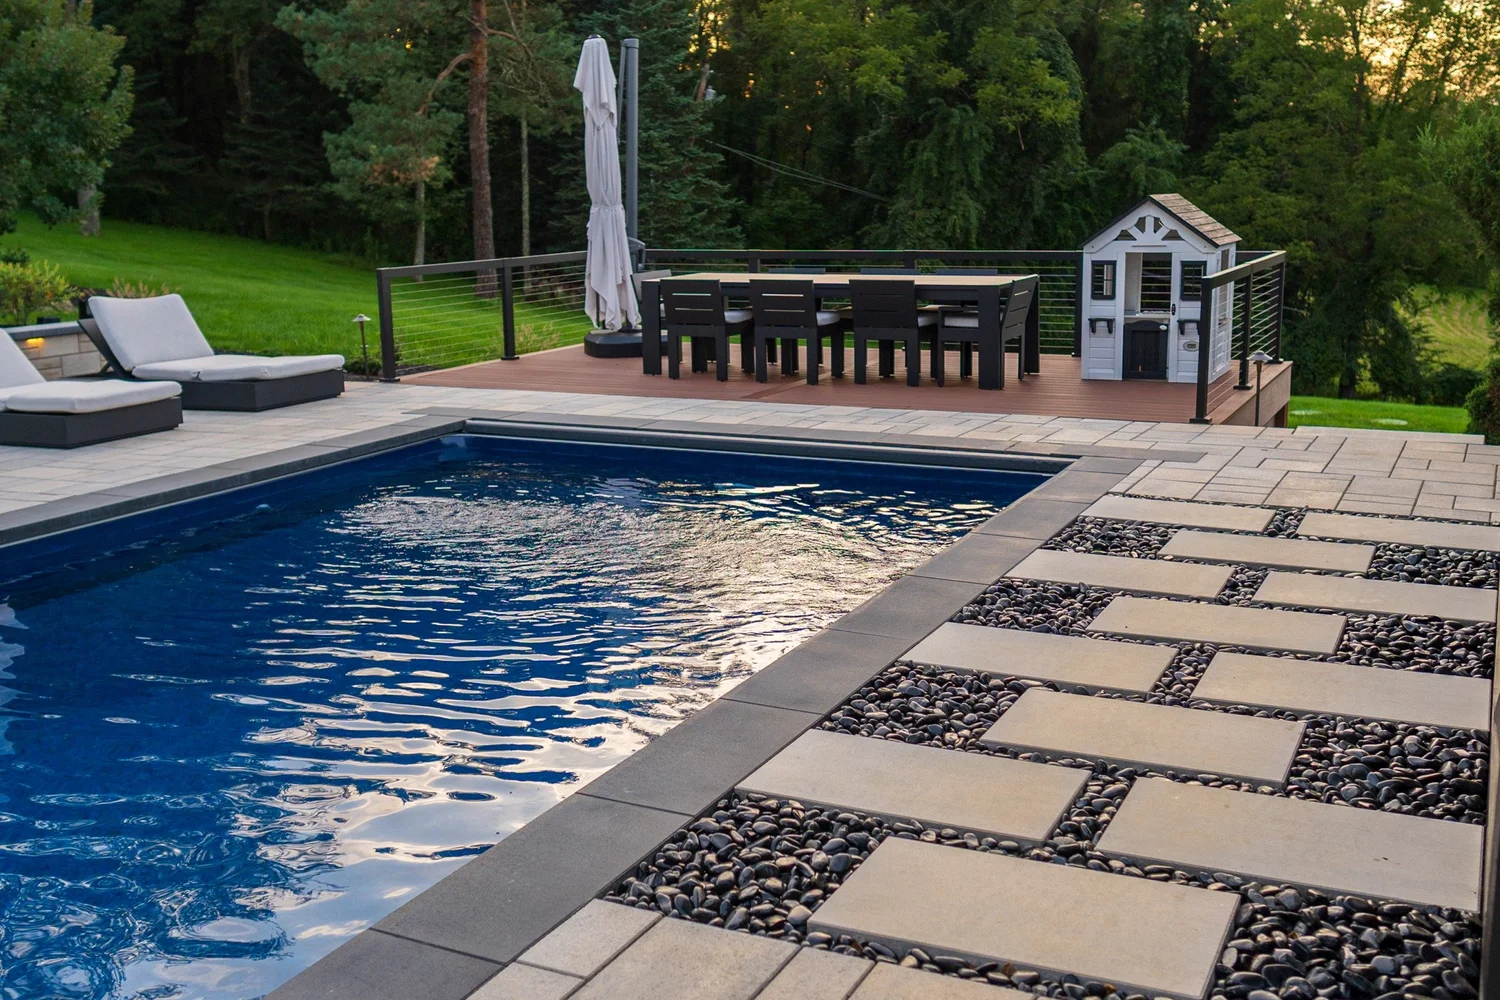
Walk the yard today and one space leads to the next: the pool to the dining deck, the deck to the pond, and the pond to the fire pit beyond it.
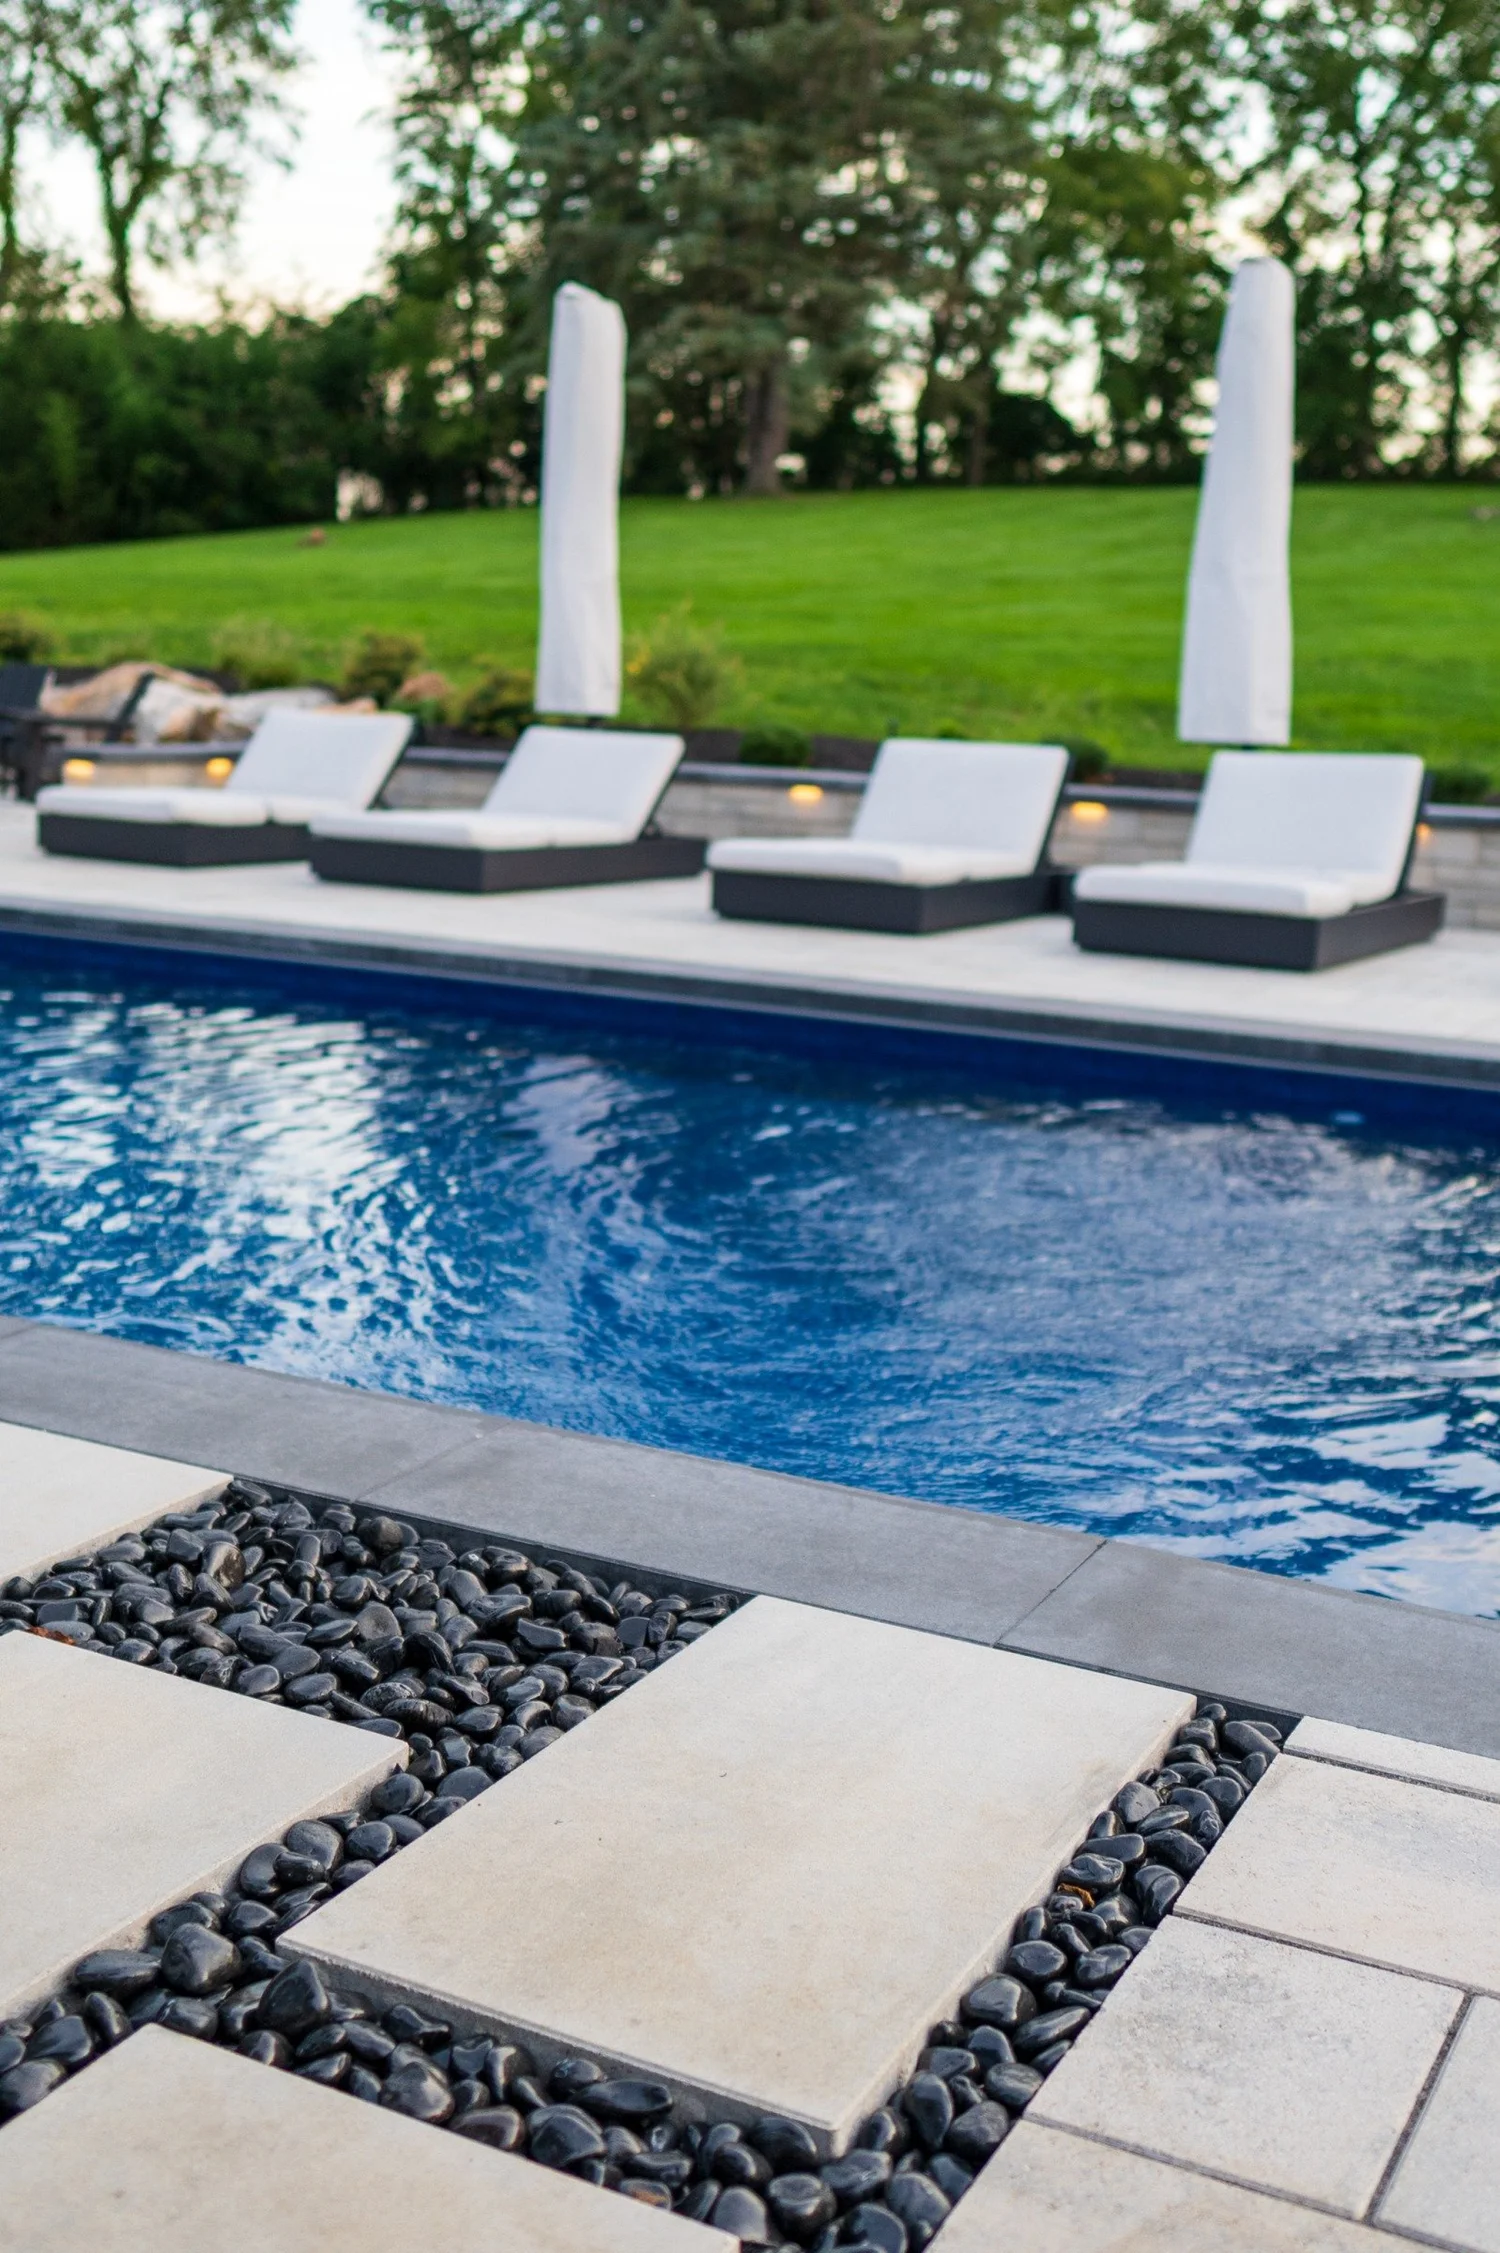
Loungers along the pool.
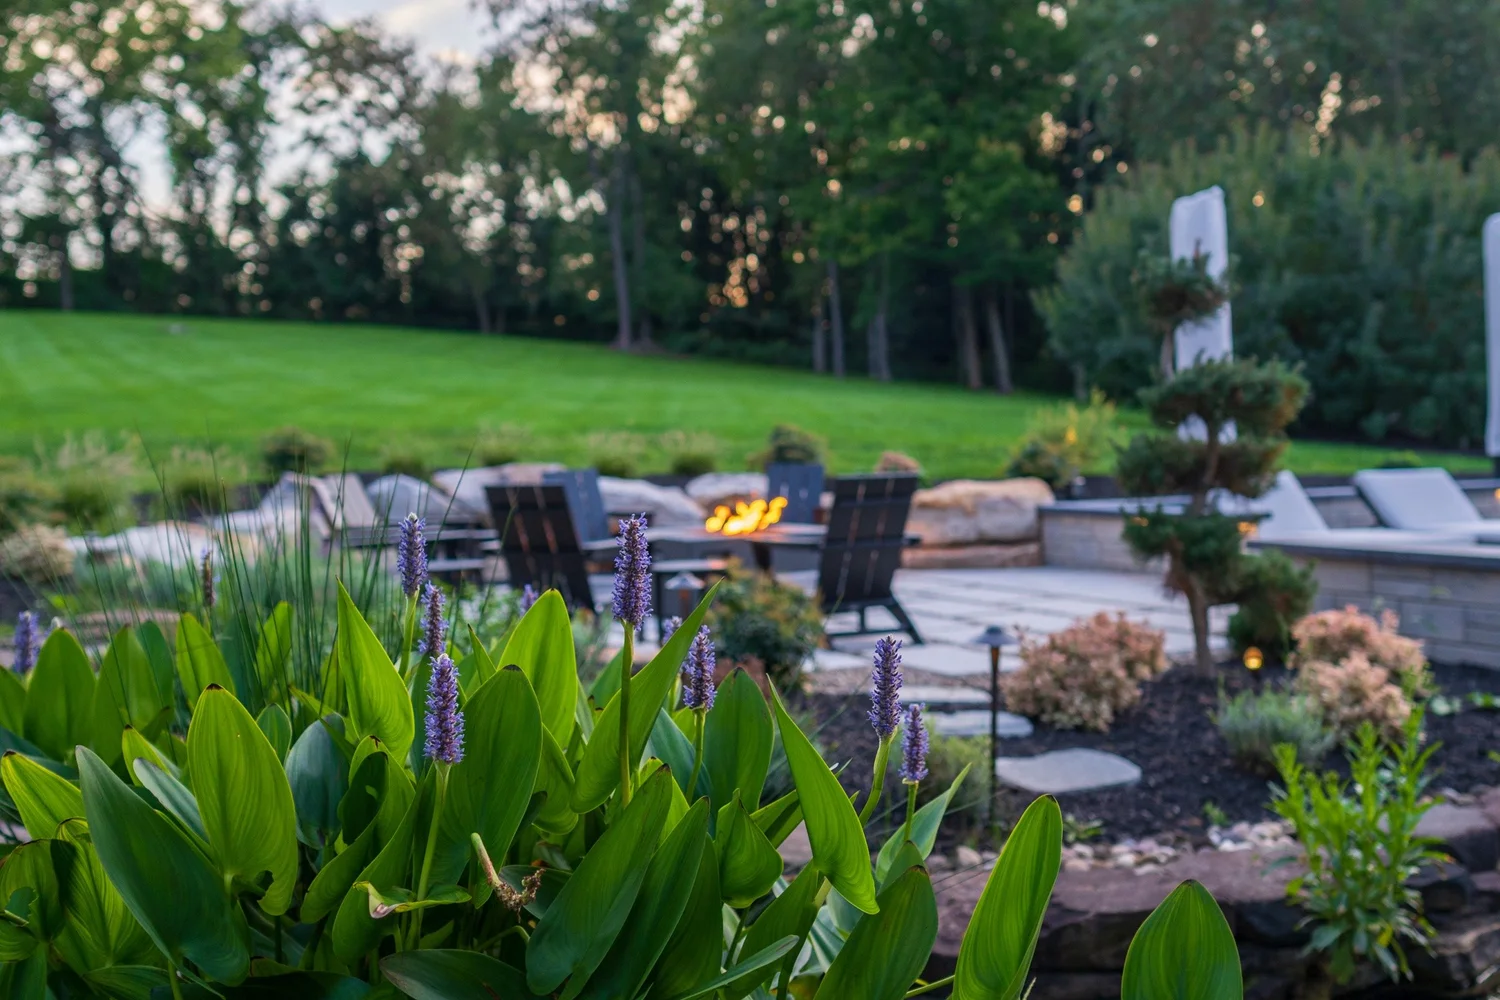
Planting by the pond, with the fire pit seating beyond.
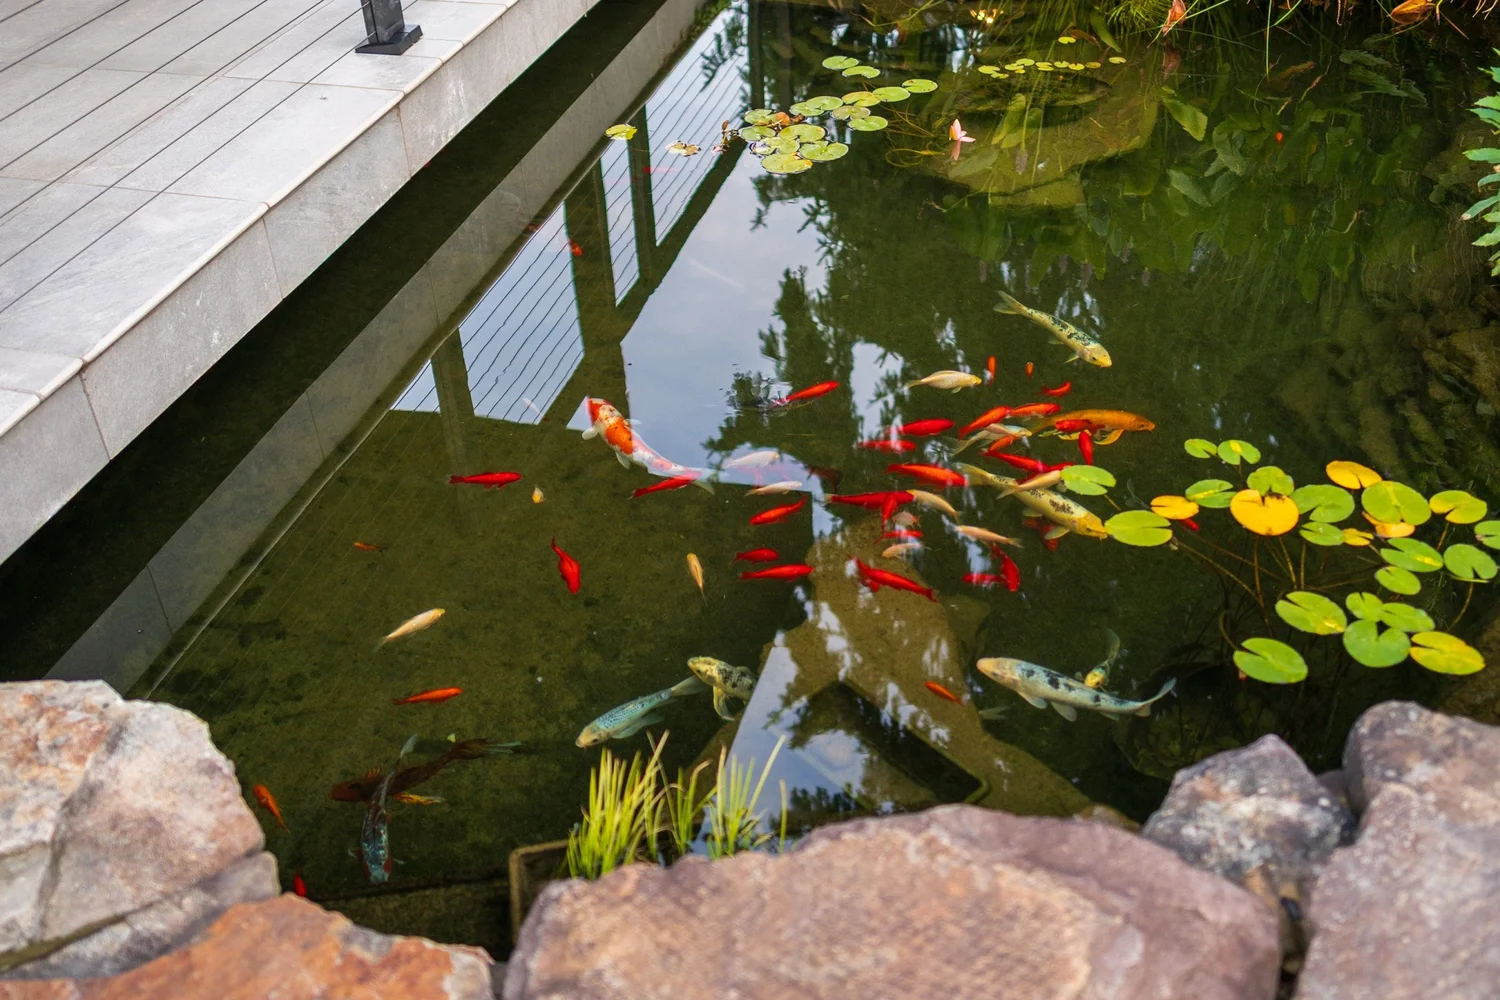
It feels more functional, comfortable, and truly like an extension of our home and our lifestyle. We’re not just looking at a beautiful space anymore—we’re actually living in it, entertaining in it, relaxing in it, and enjoying all the little details that went into making it ours.
The plan did not stop at the back of the house. Out front, a new entrance of steps, pavers and lit stone pillars meets you on the way in.
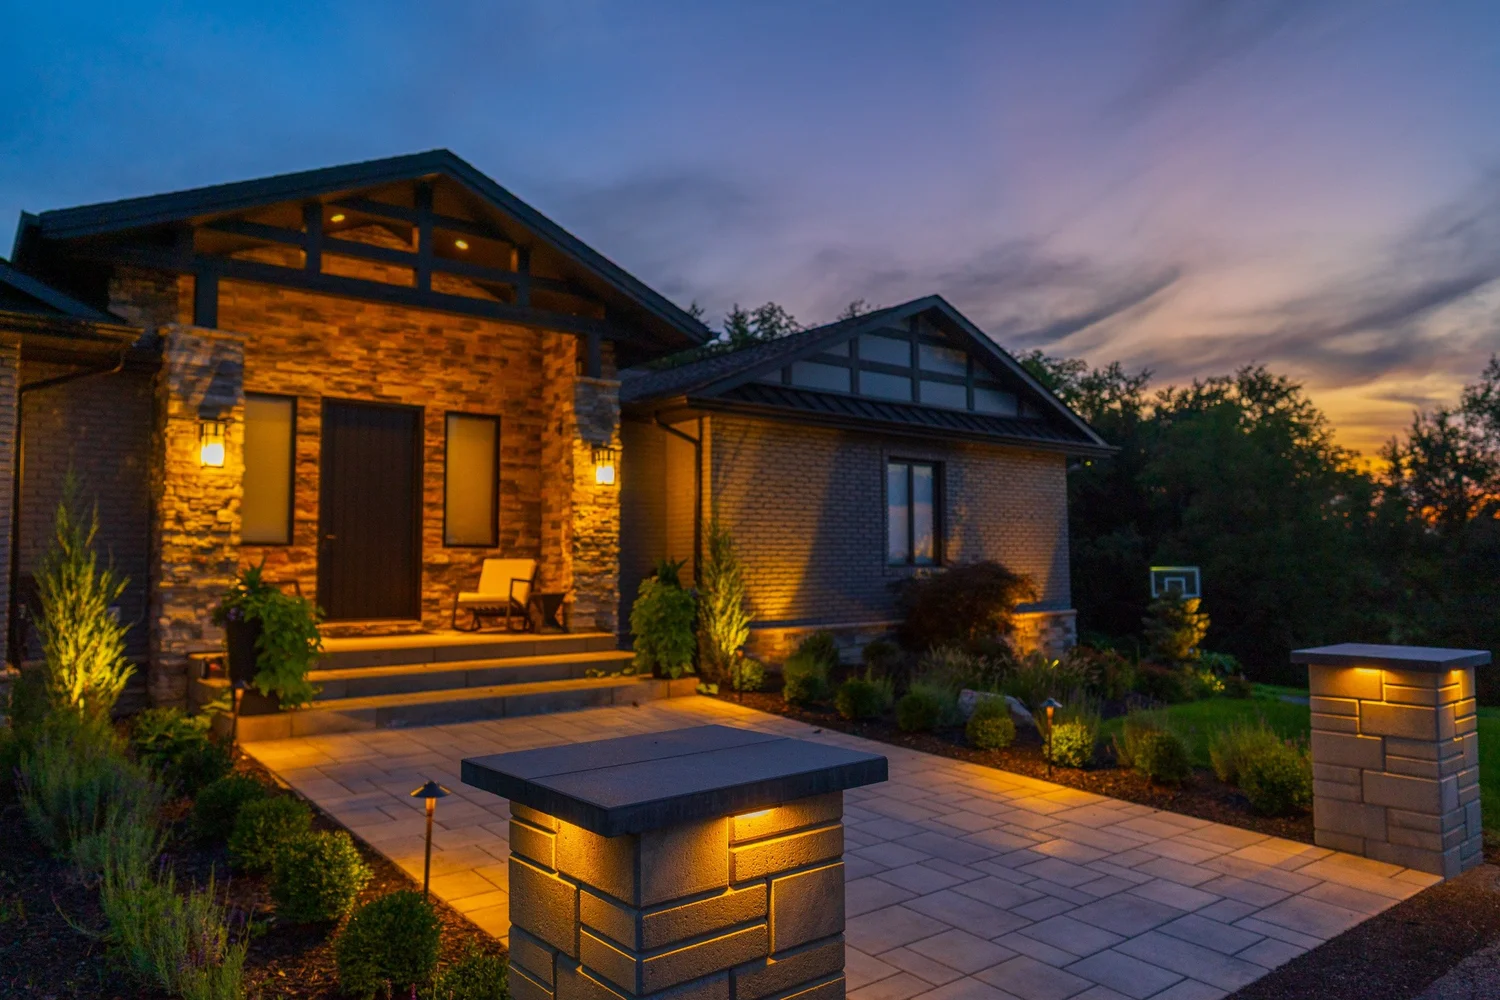
As for the vision that was once so hard to picture, the homeowners put it this way.
Seeing the finished space exceeded what we had imagined. There are elements that turned out even better than the original vision, and the finished product feels both beautiful and completely true to what we wanted.
Lifetime: what happens after
The final inspection closes the build, but not the relationship. Everything we learn about your property stays on file, so every future project starts ahead. When the next idea comes, you begin from what is already known about your property, not from a blank page. And because the whole yard was planned at once, what you build this year won't get in the way of what you want in five years.
The answer: one plan, one team
Back to the question at the top: what a project this size actually asks of you. At Koi Cove, it asked the homeowners for three things: their vision, their decisions and their yes. They said how they wanted to live. They saw the design and changed it while it was still on screen. They said yes to one plan. After that, their part grew smaller every month. Instead of managing the build, they watched it take form.
The rest was taken care of: the measuring, the design, the order of work, the build and the final inspection. That is what we mean by one plan, one team. One plan for the whole property, settled before anything is built. One team to carry it from the first scan to the final inspection. On a project like this, your part is the same: your vision, your decisions and your yes.
I would tell them that if they’re considering taking on a project like this, having the right team makes all the difference.
Frequently asked questions
How much of my time does a project like this take?
Most of it comes early: the first conversations, the scan visit, the design reviews and picking your materials, where your decisions shape everything. At Koi Cove, the scan took about two hours on site, and the design went through two rounds of revisions. But once the build starts, your part shrinks to watching it take form. Your project director runs the work, keeps you in the loop and is the one person you call.
Can we keep what we already have?
Often, yes: Koi Cove kept its existing pool and its stone-edged pond. The pool was refurbished with new concrete and coping, a new automatic cover and a new liner. The pond stayed where it was, and the new design was built around both. Deciding what stays is as much a part of planning the whole property as deciding what is new.
How long does a whole-property project take?
Every property is different, and your schedule comes from your plan. Koi Cove was scanned in July 2025. PSW was on site from November 2025, and the final inspection passed in August 2026. That is about thirteen months from scan to final inspection, and about nine months on site.
Does work stop in winter?
At Koi Cove, it did not. The outdoor kitchen's frame went up in December, under sheeting. The spa deck was framed through the winter, and the pergola went up in February. The planting waited for spring. Your own plan sets the order of work for your property, season by season.
Will I see it before it is built?
Yes: you see VIZYON's renders and a walkthrough of the design, and you can change it while it is still on screen. The Koi Cove homeowners went through two rounds of revisions this way. To compare a design with the finished yard, see Koi Cove's render and photo earlier in this post.
Who do I talk to during the build?
One project director. Every PSW build has one, assigned to that project, and that is the person you call. Who it is depends on your project. At Koi Cove, the homeowners had one person to call through every month of the build. Coordinating the pieces is the project director's job, not yours.
Every project like this one starts with a conversation about how you want to live. Not with a list of features, but with the evenings you picture and the people in them. Tell us about those, and the next step is measuring your property as it is.
Start Your JourneyKoi Cove, Bridgeville. Design: VIZYON Design Group, Rob Healy, lead designer. Build: PSW. Photography: Yousef Hassoud.