
The brief
A pool on the hill, above the house.
The back of the house opens onto a patio, and behind it the yard climbs. The only ground big enough for a pool was the lawn at the top of the bank, reached by a single flight of concrete steps.
For the family, the yard was a gift: a surprise for the kids, who were shown the 3D renderings to get them excited, and an investment in years of memories without leaving home. Above all, the parents wanted a place to host friends and family. On ground this steep, the design had to make the most of every usable foot.
Scan
The hill, as we found it.
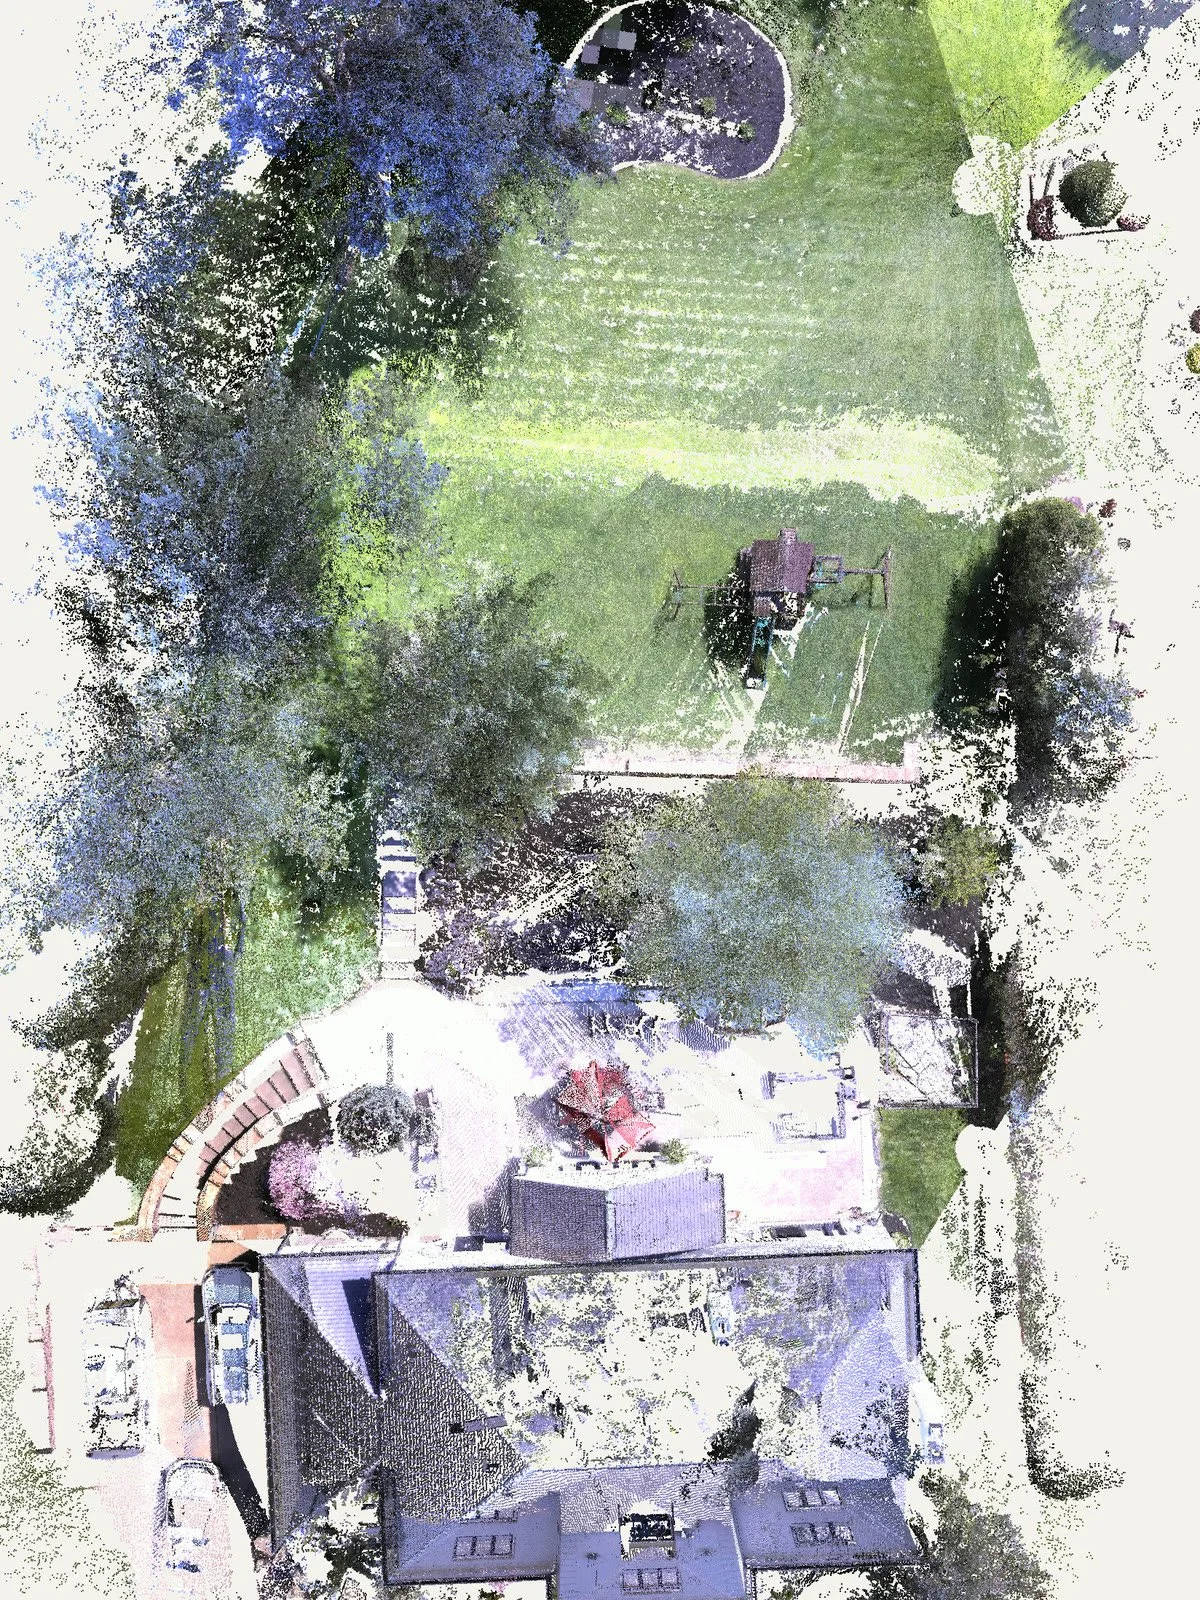
Before anything is drawn, we scan the yard with a Trimble LiDAR scanner. It records every grade, tree, wall and structure as millions of measured points, so the design starts from the ground as it really is rather than a tape measure and an estimate.
This yard was scanned on 3 May 2024, before any work began. The scan caught the patio by the house, the bank behind it and the lawn at the top, where the swing set stood and the pool would go.
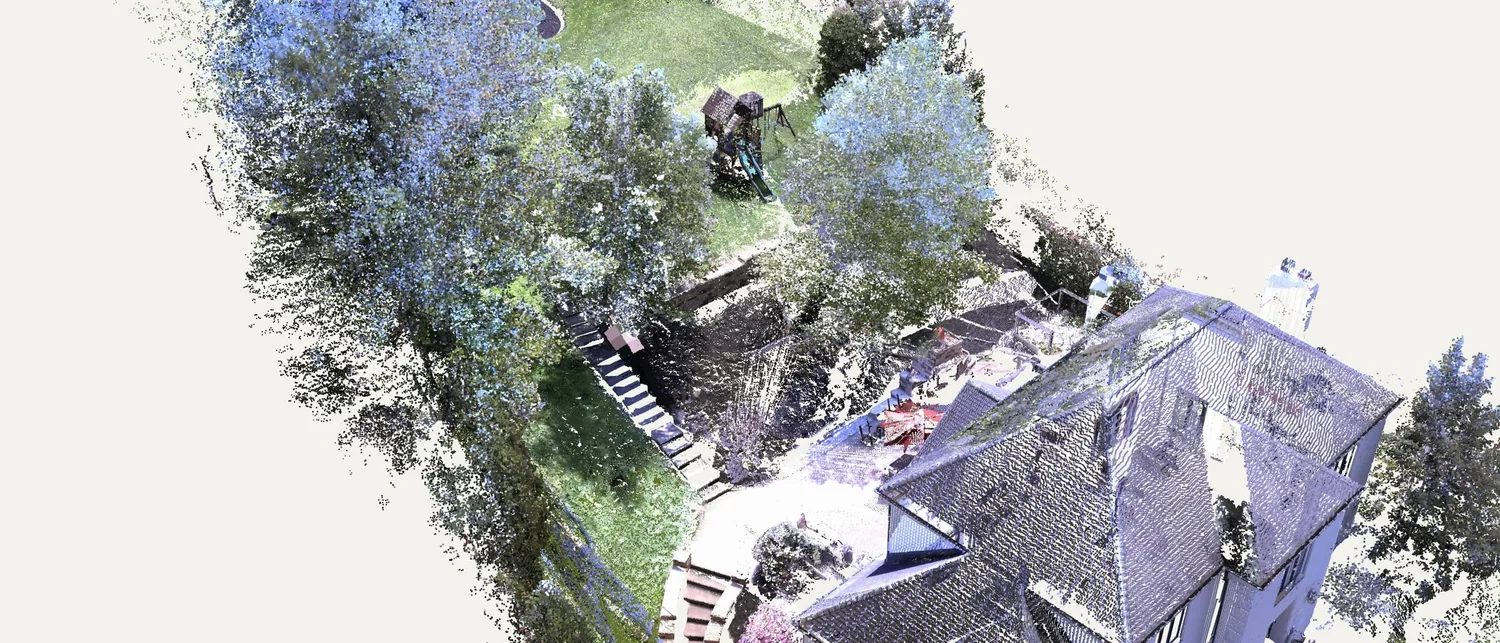
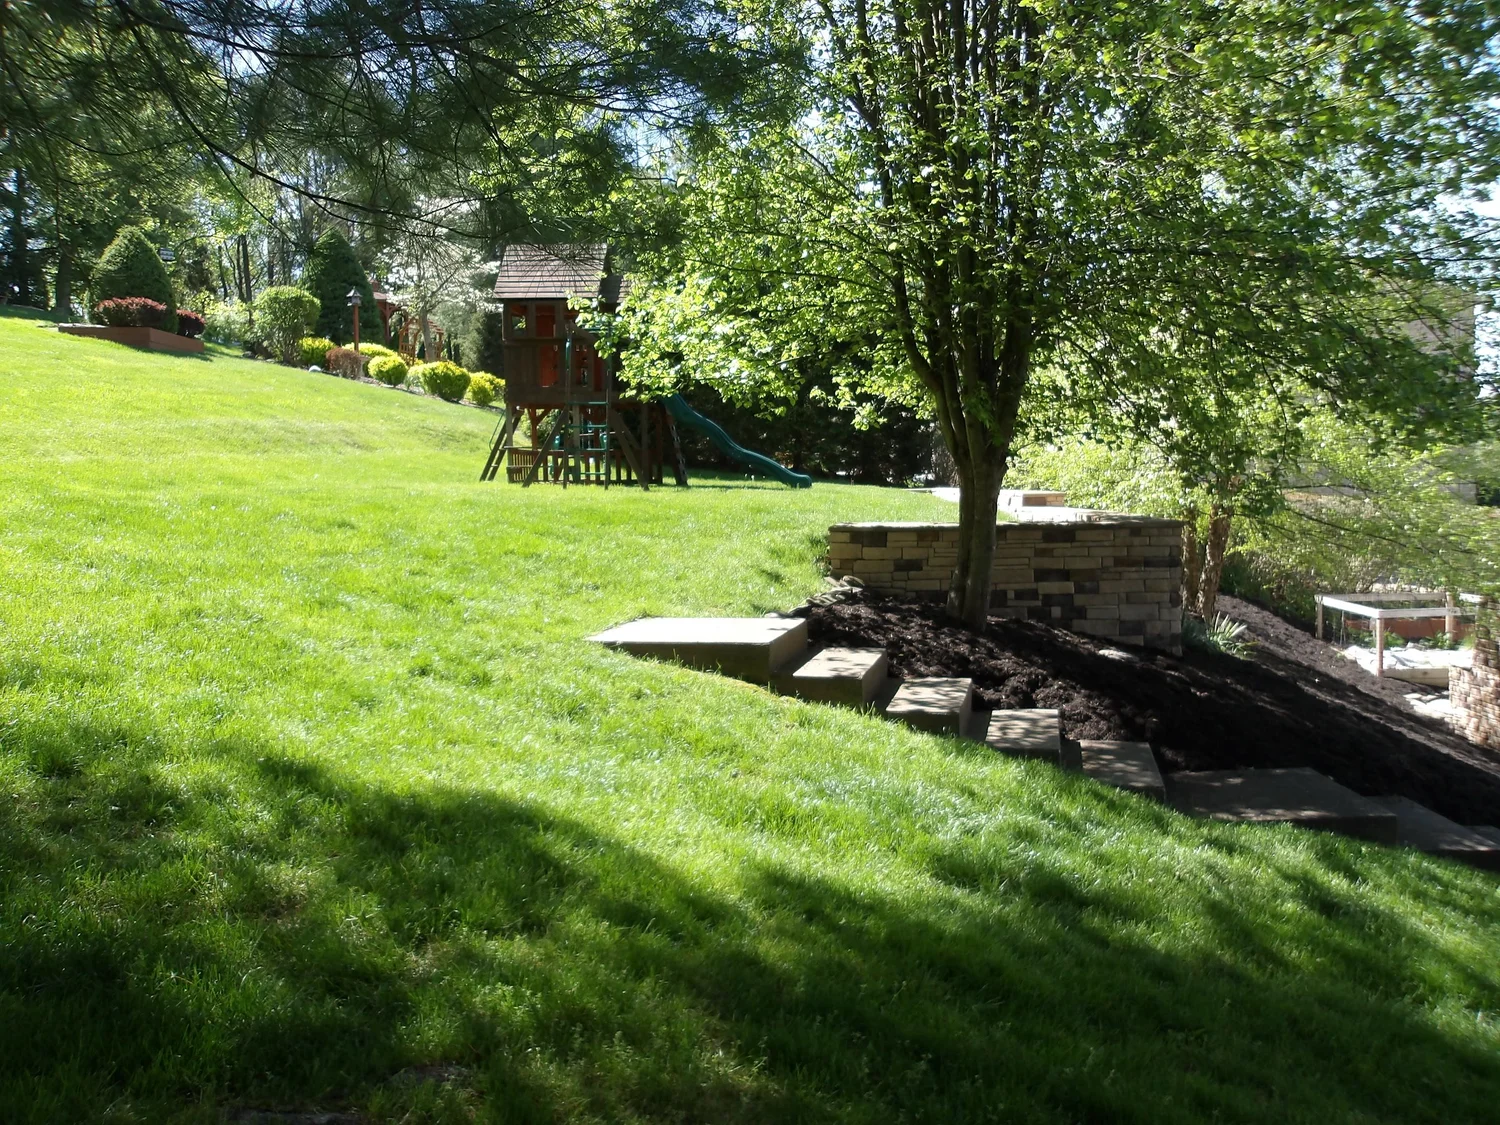
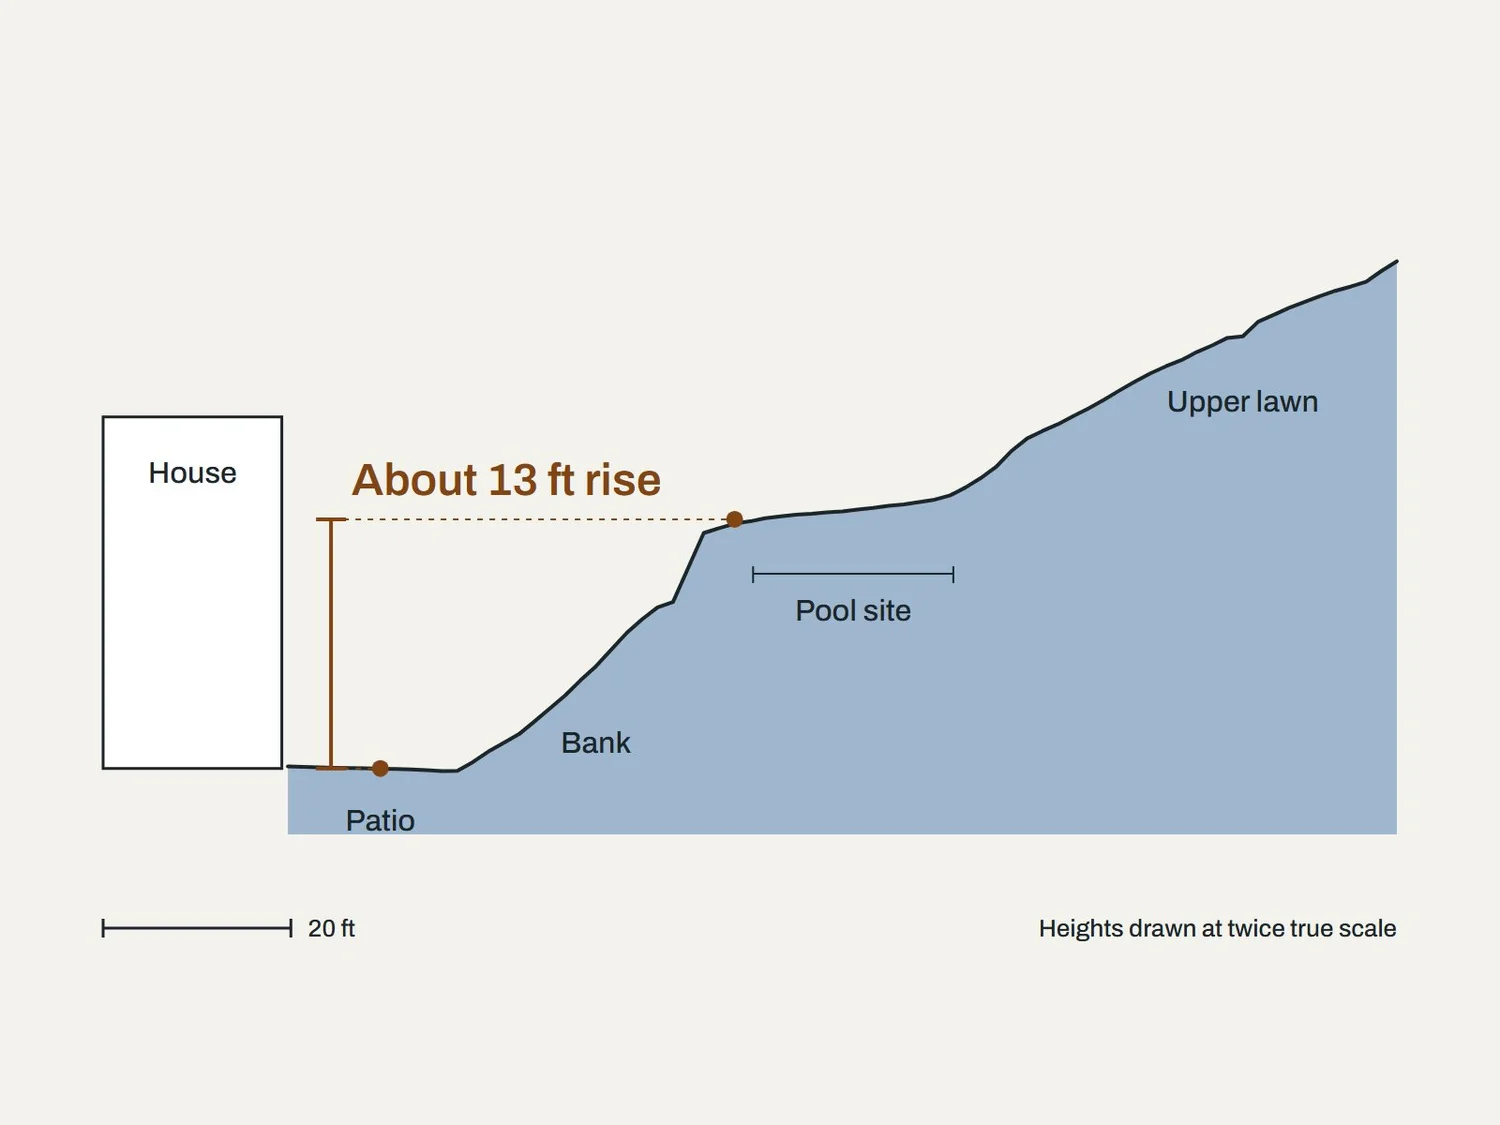
- 01The pool belonged up the hillThe only lawn big enough for it sat about 13 ft above the patio by the house.
- 02One way upA single flight of concrete steps climbed the bank from the patio to the lawn.
- 03Where the swing set stoodLaid over the scan, the new pool sits where the family's swing set stood on the lawn.
Design
The terrace, before it existed.
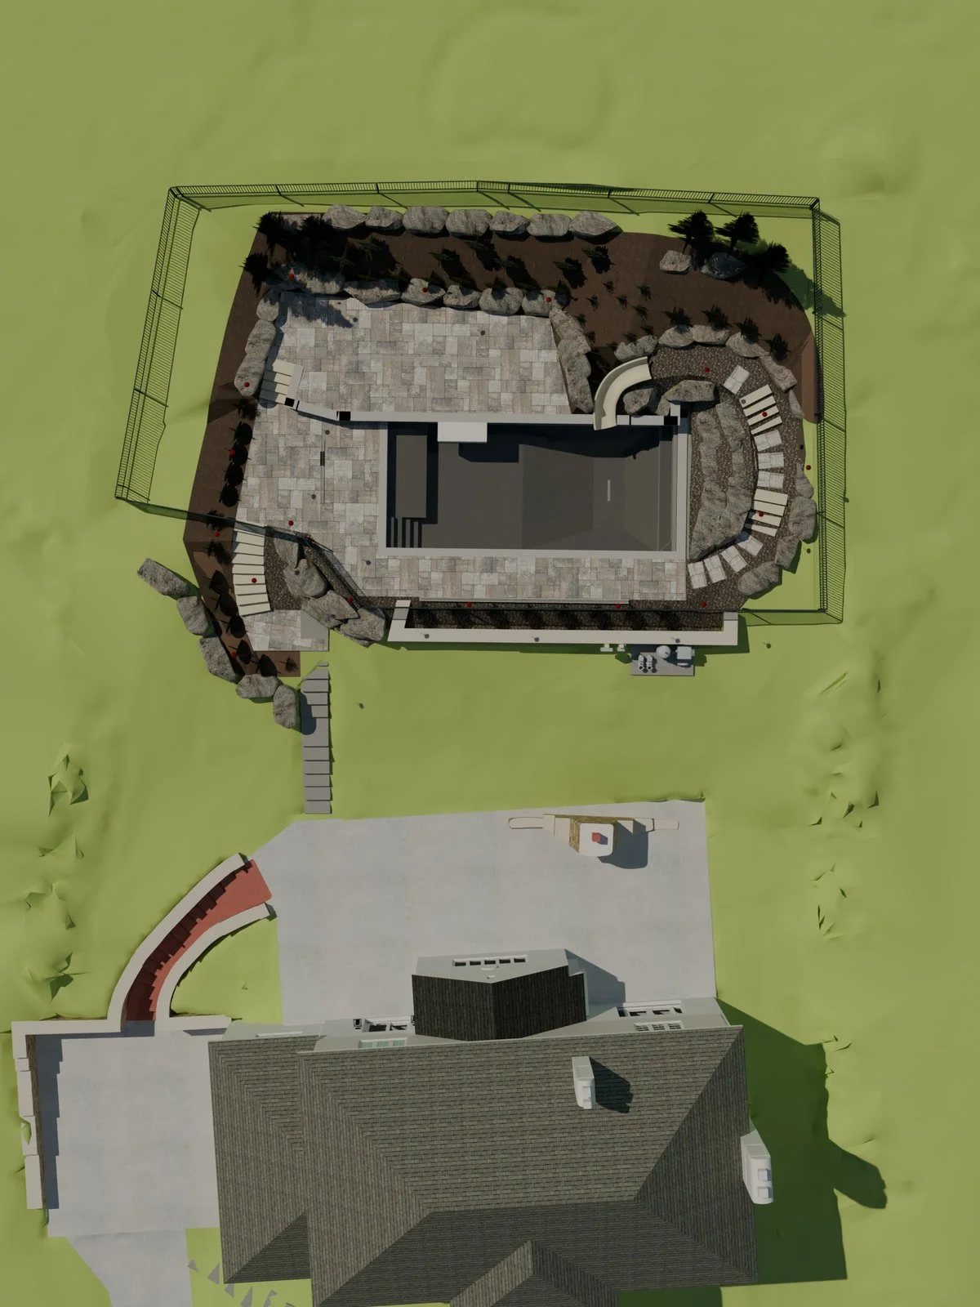
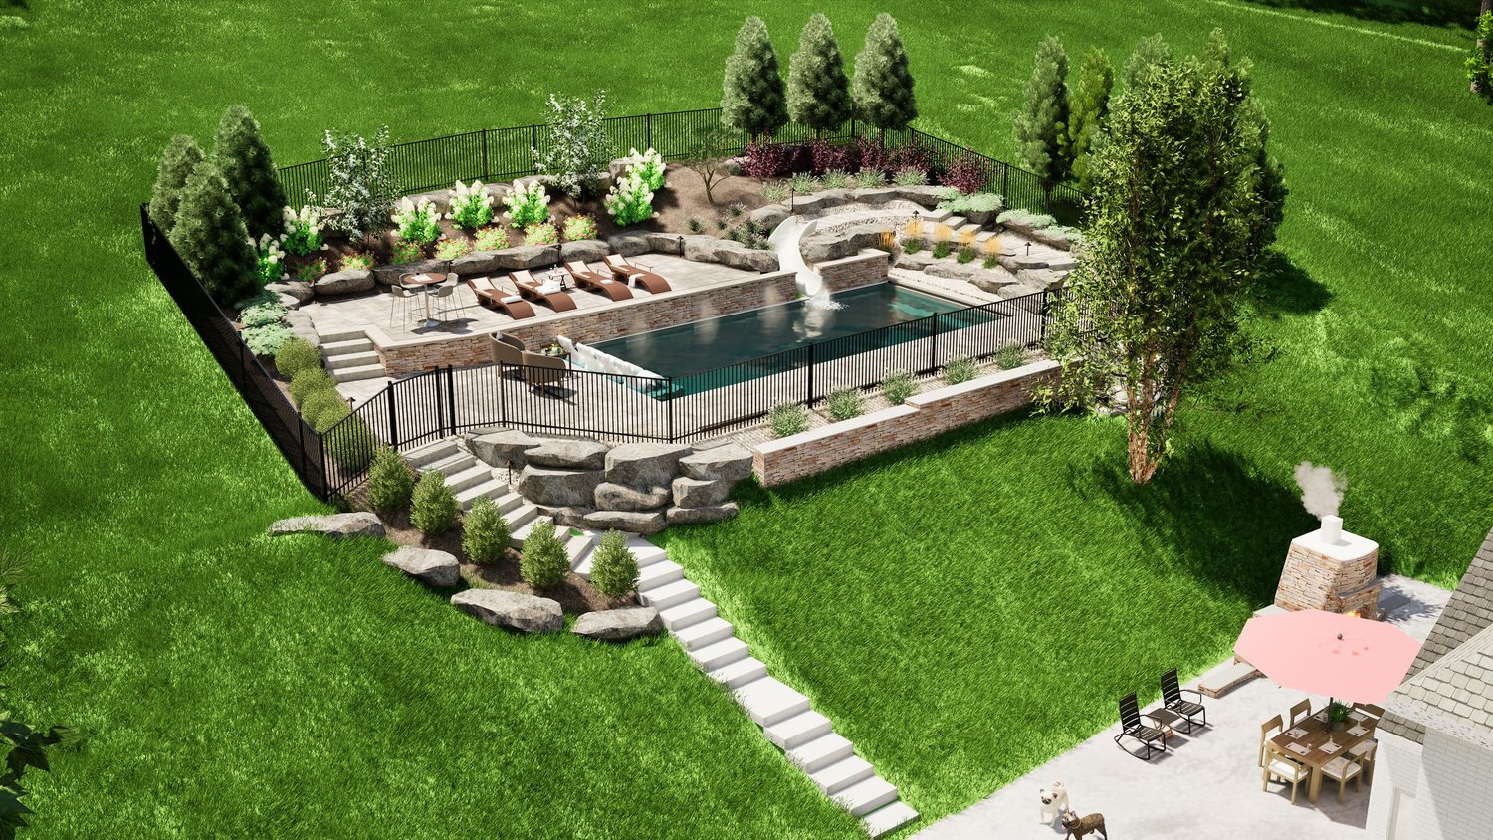
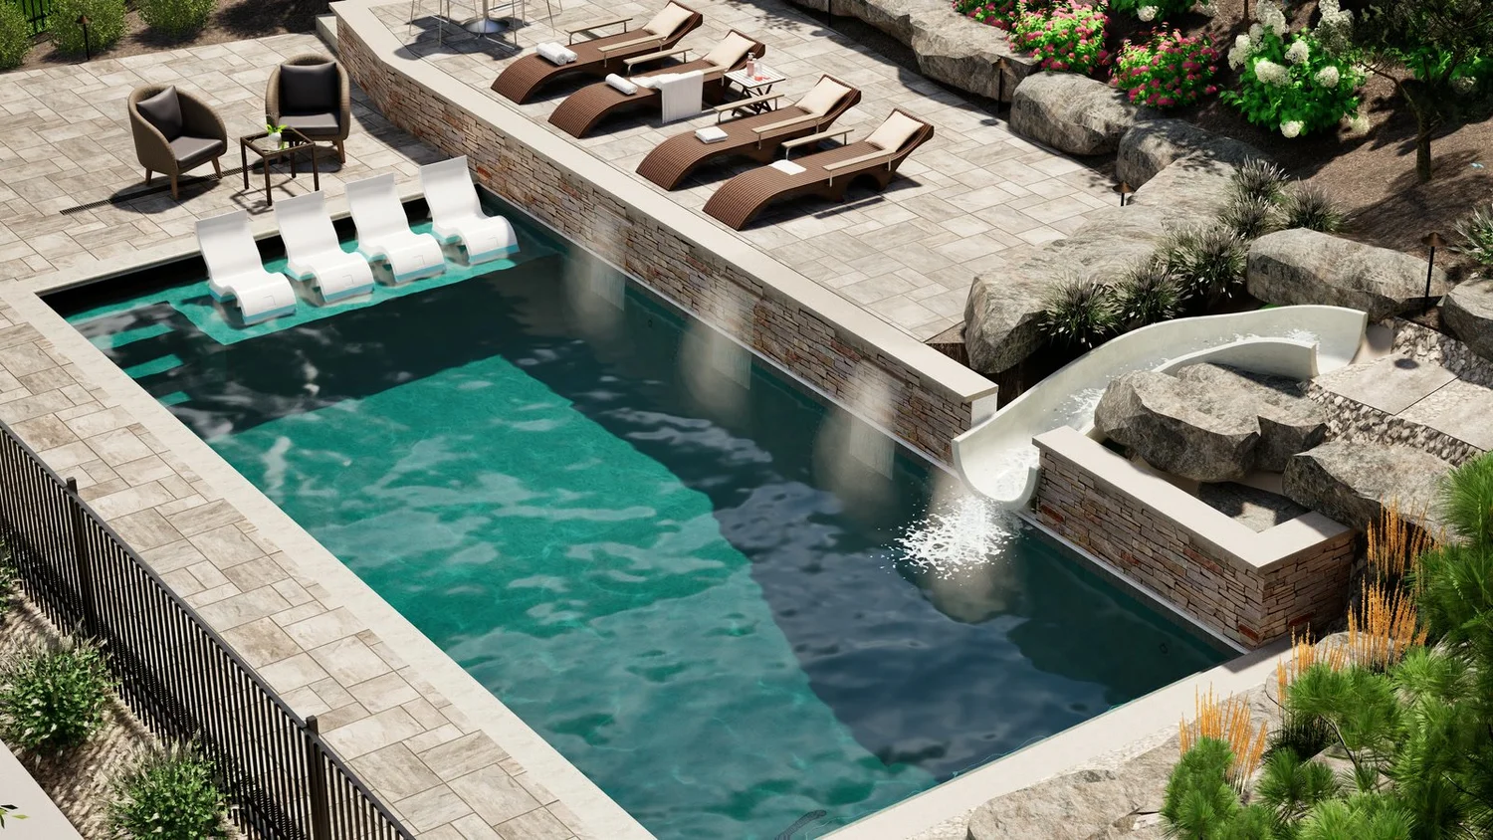
VIZYON took the scan and drew the yard on top of it: a 16 × 36 ft pool on a terrace at the top of the bank, a raised stone wall along one side with three scuppers and a 10 ft slide, and stone steps down through boulders to the patio by the house.
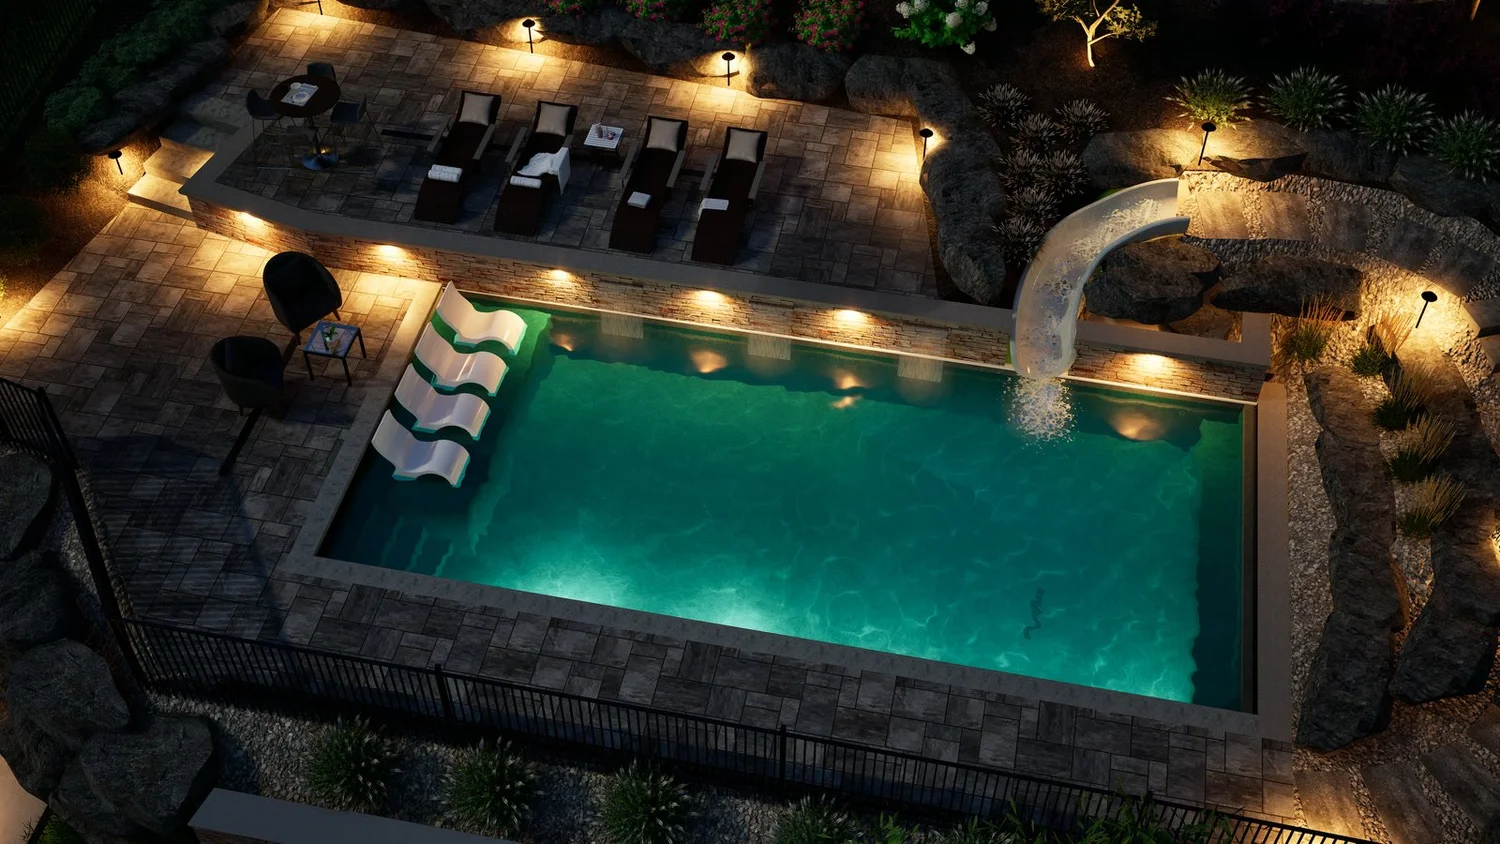
With so little flat ground between the house and the hillside, Yousef Hassoud, VIZYON's lead designer, put the pool up top, out of sight from below. Up there the paths split, so the sunbathing side and the play side, with the slide, stay apart. The raised wall and its scuppers bring the sound of water to the loungers, and the pool's lighter, green tone pulls the landscape into the water.
The family saw it rendered, by day and by night, before the build began, with their two dogs, a Frenchie and a pug, drawn into the render.
The intended experience evokes a great feeling of surprise; aligning with visual expansion as you rise through the terrain. You don't know the space is there until you climb the stairs and have the first view as it then opens up before you.Yousef Hassoud, lead designer, VIZYON
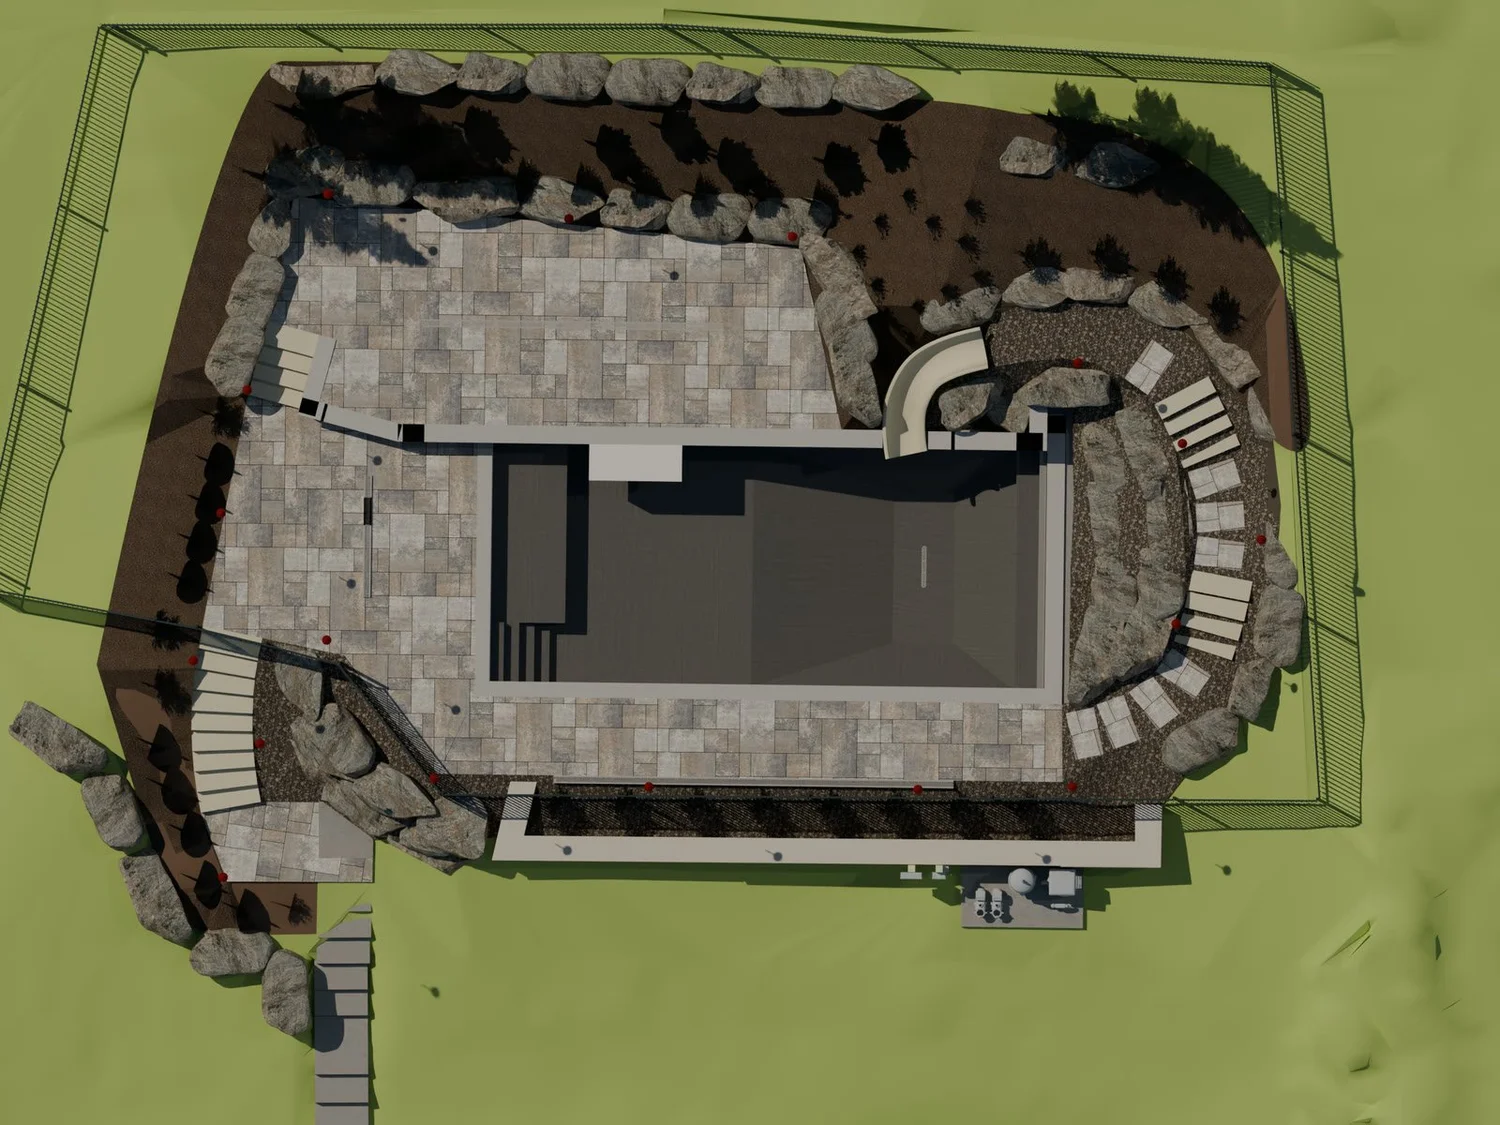
Render and reality
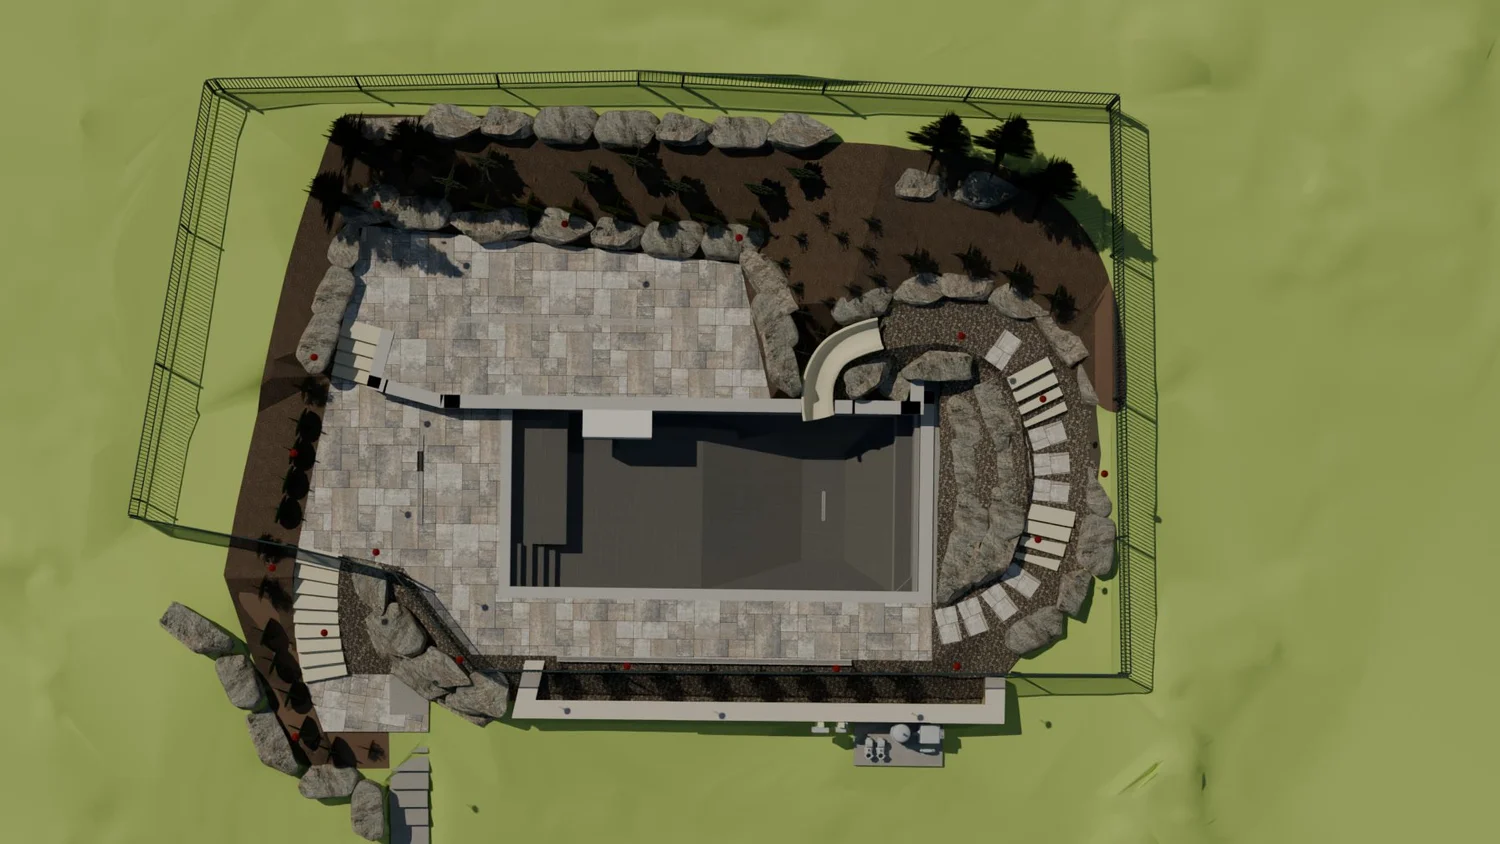
The same view, before and after.
Build
Built from July to December.
PSW broke ground on 29 July 2024 and finished on 27 December, about 22 weeks on site. The pool went in first, then the raised wall and its scuppers, the boulders and steps, the drainage and patios. The pool was filled on 9 October, the planting and lighting followed, and a new driveway closed out the job.
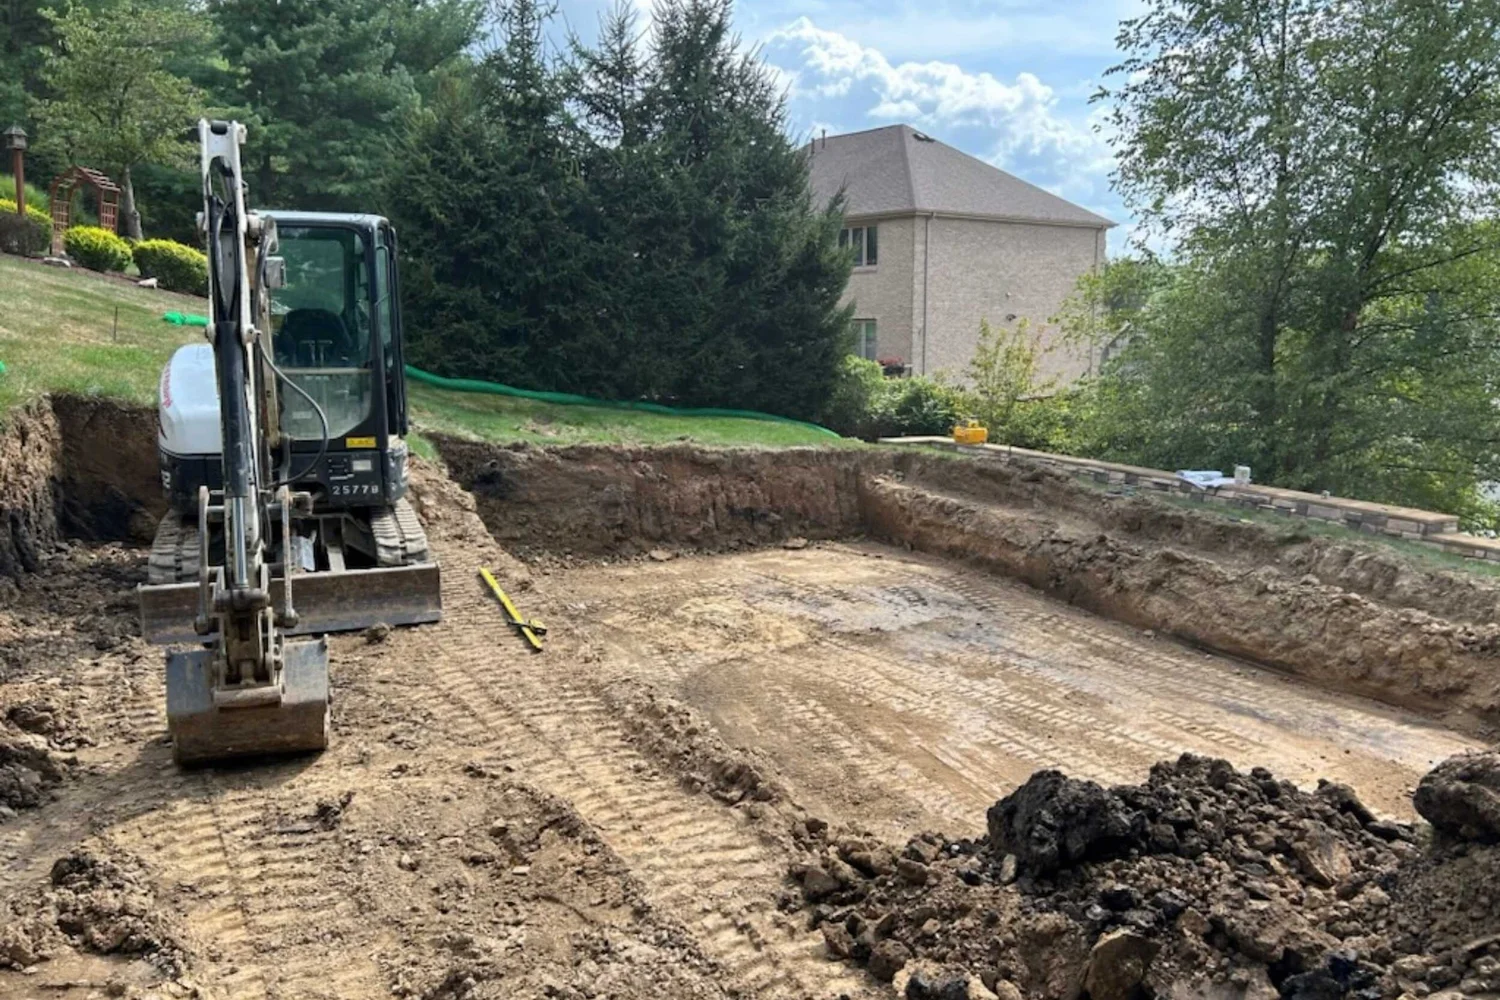
Digging into the hill
Ground broke on 29 July. The dig and the hauling ran into August, and the pool's steel walls were set on 5 August.
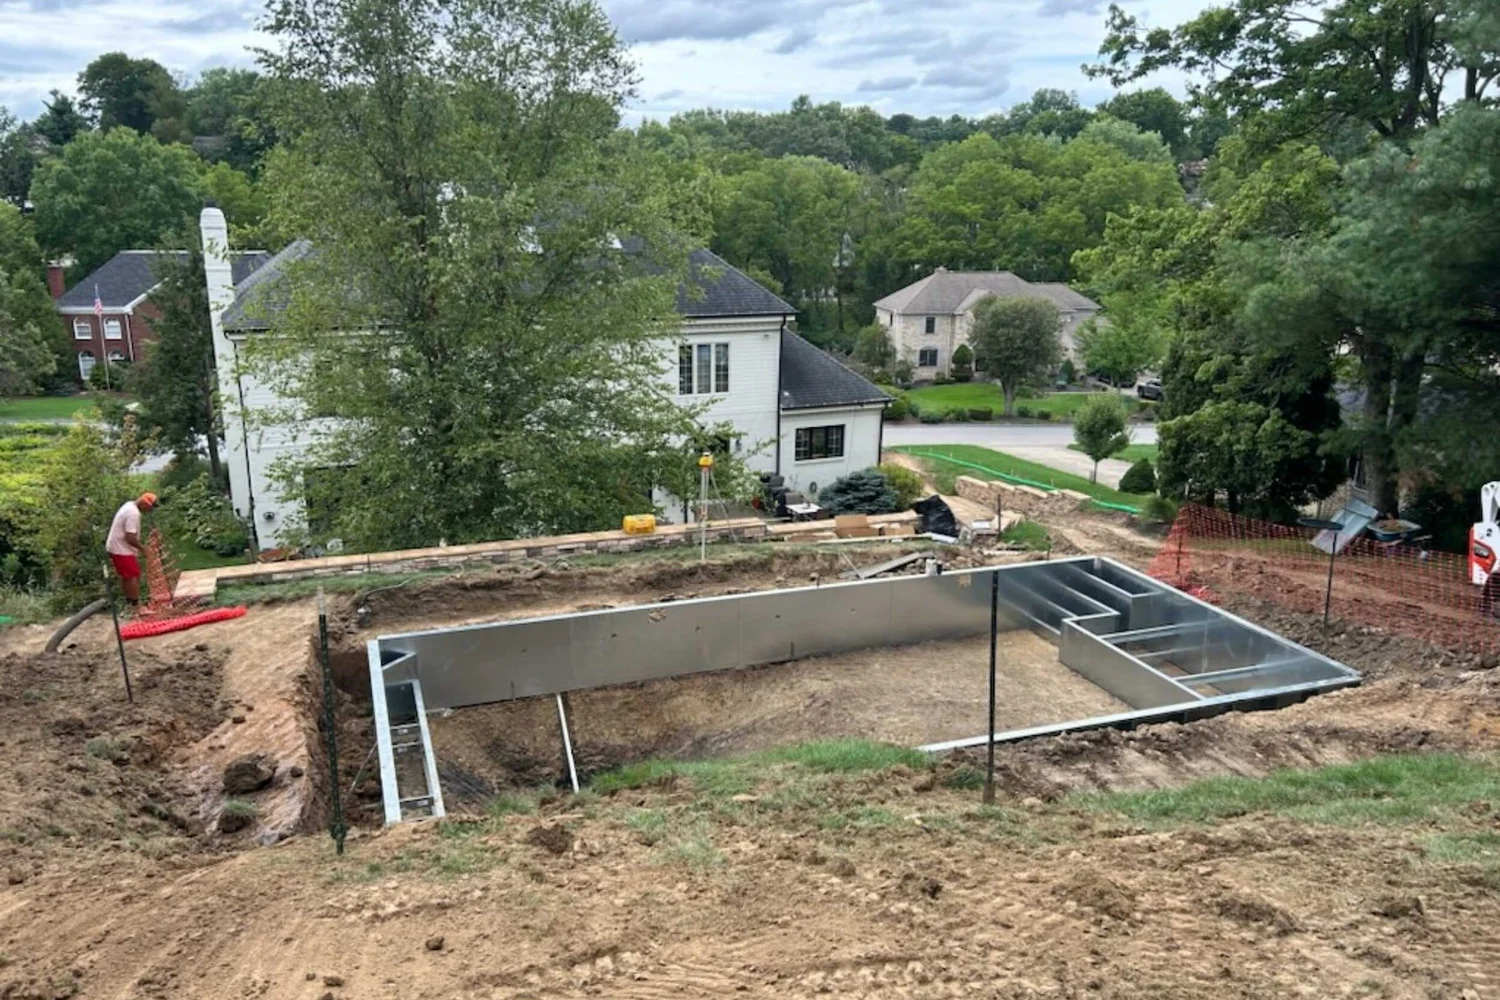
The shell and the utilities
With the walls set, the footer went in. A utility trench followed on 13 August, with the gas, electric and plumbing rough-ins the next day, then boulders and backfill.
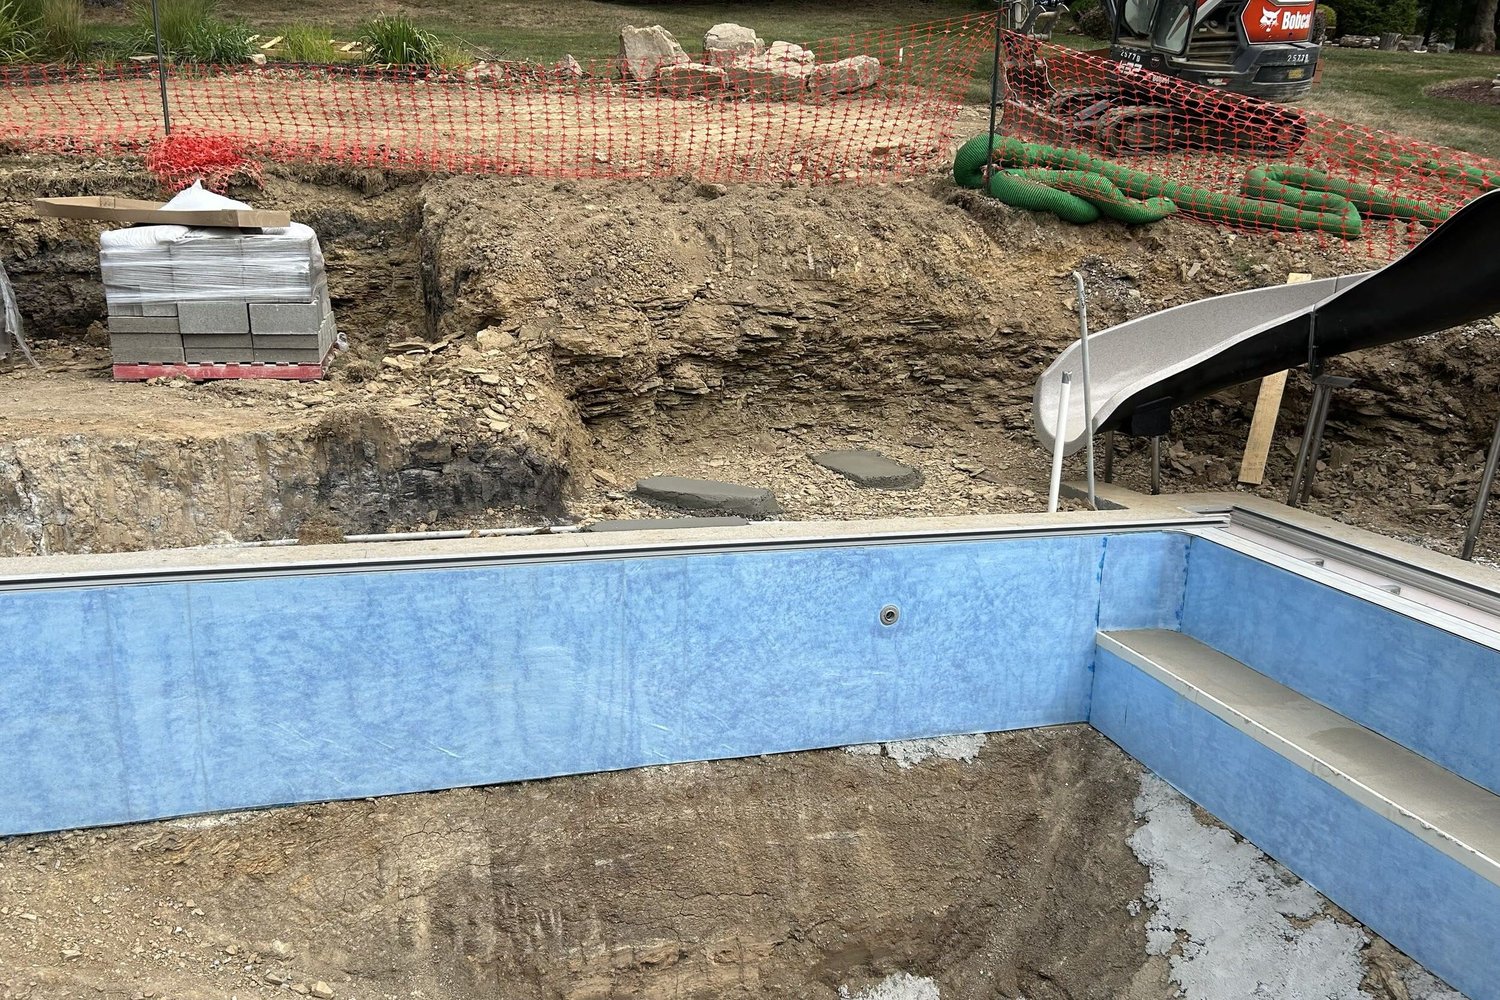
Collar, concrete and the slide
The pool collar was formed on 20 August and poured the next day. The slide's footing was dug on the 26th and finished on the 28th.
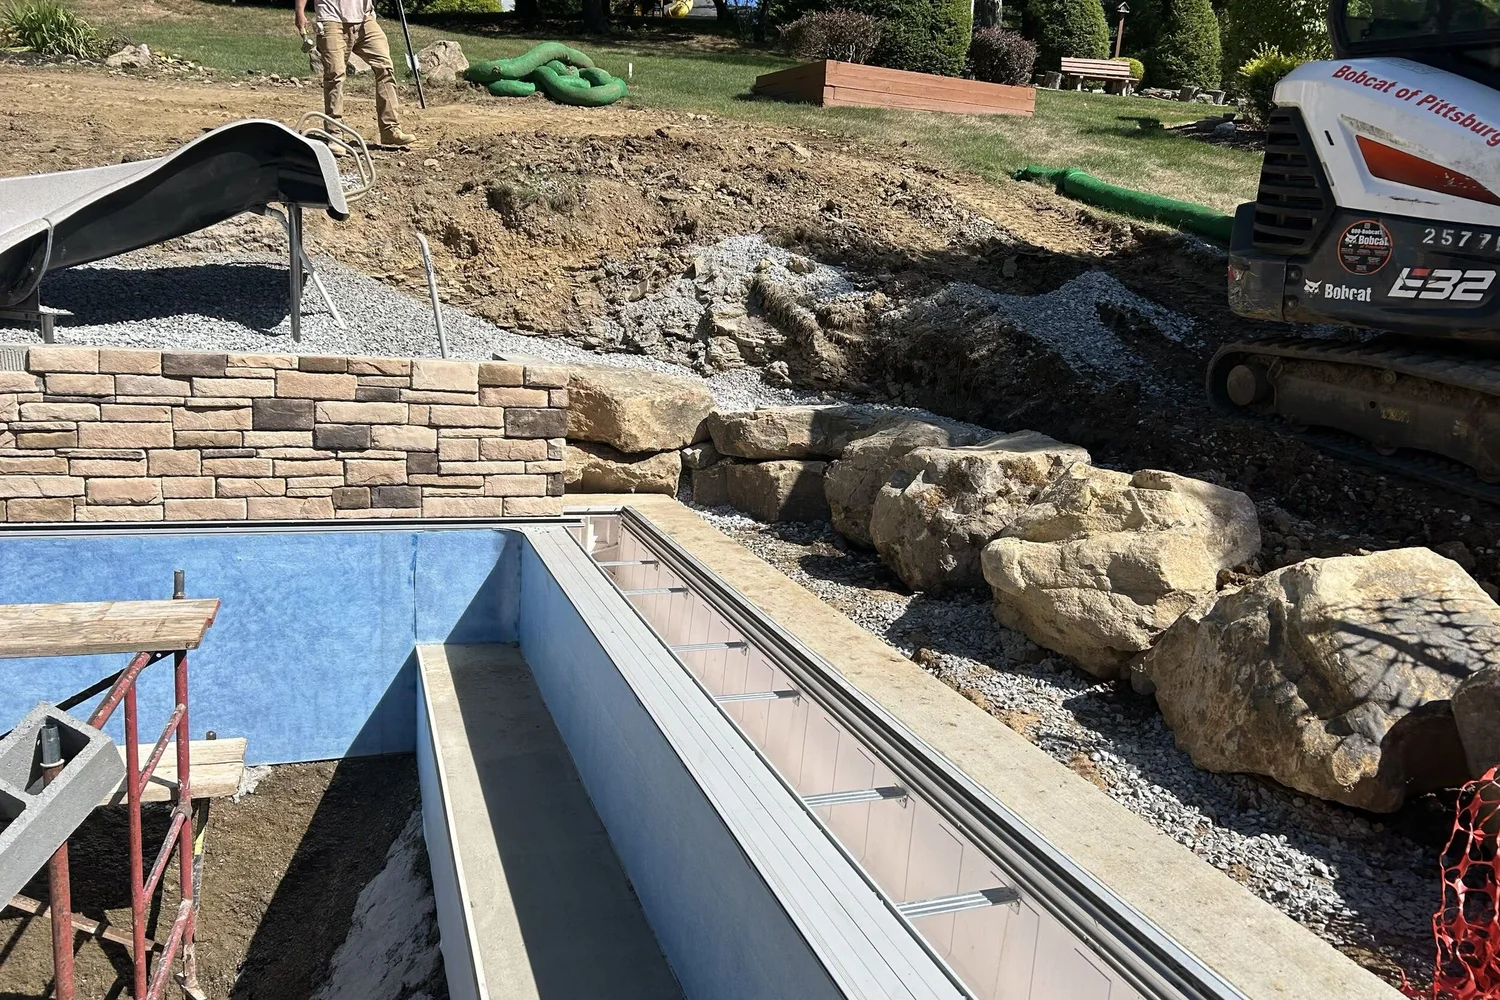
The raised wall
A block wall rose along the pool, plumbed for three scuppers and backfilled on 3 September. Its stone veneer was finished on the 5th.
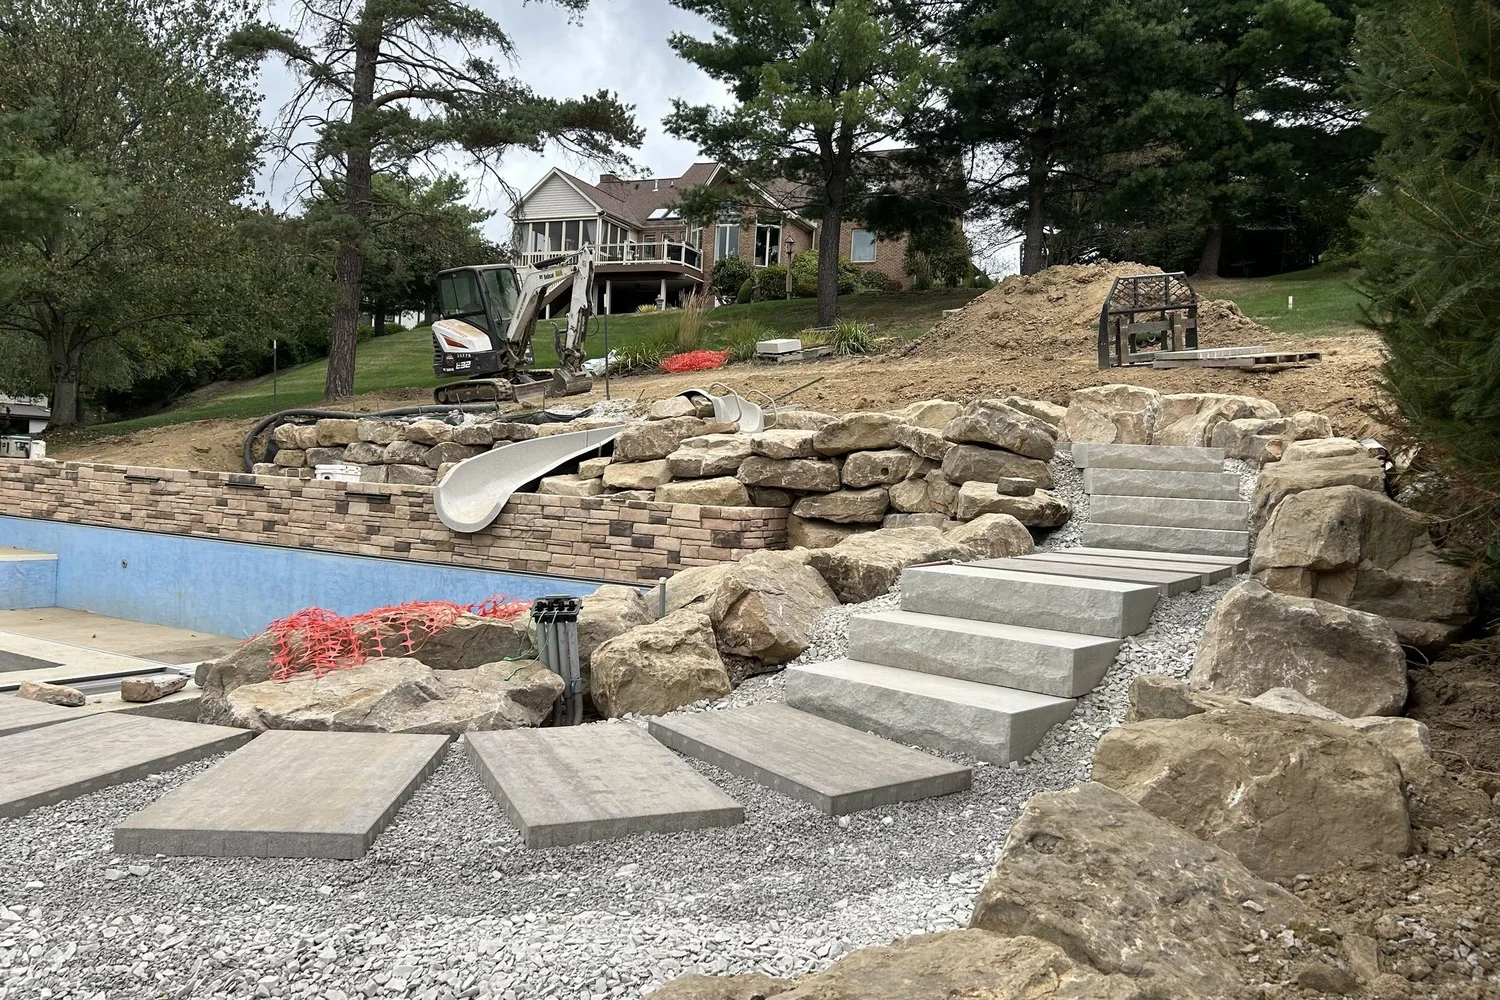
Boulders and steps
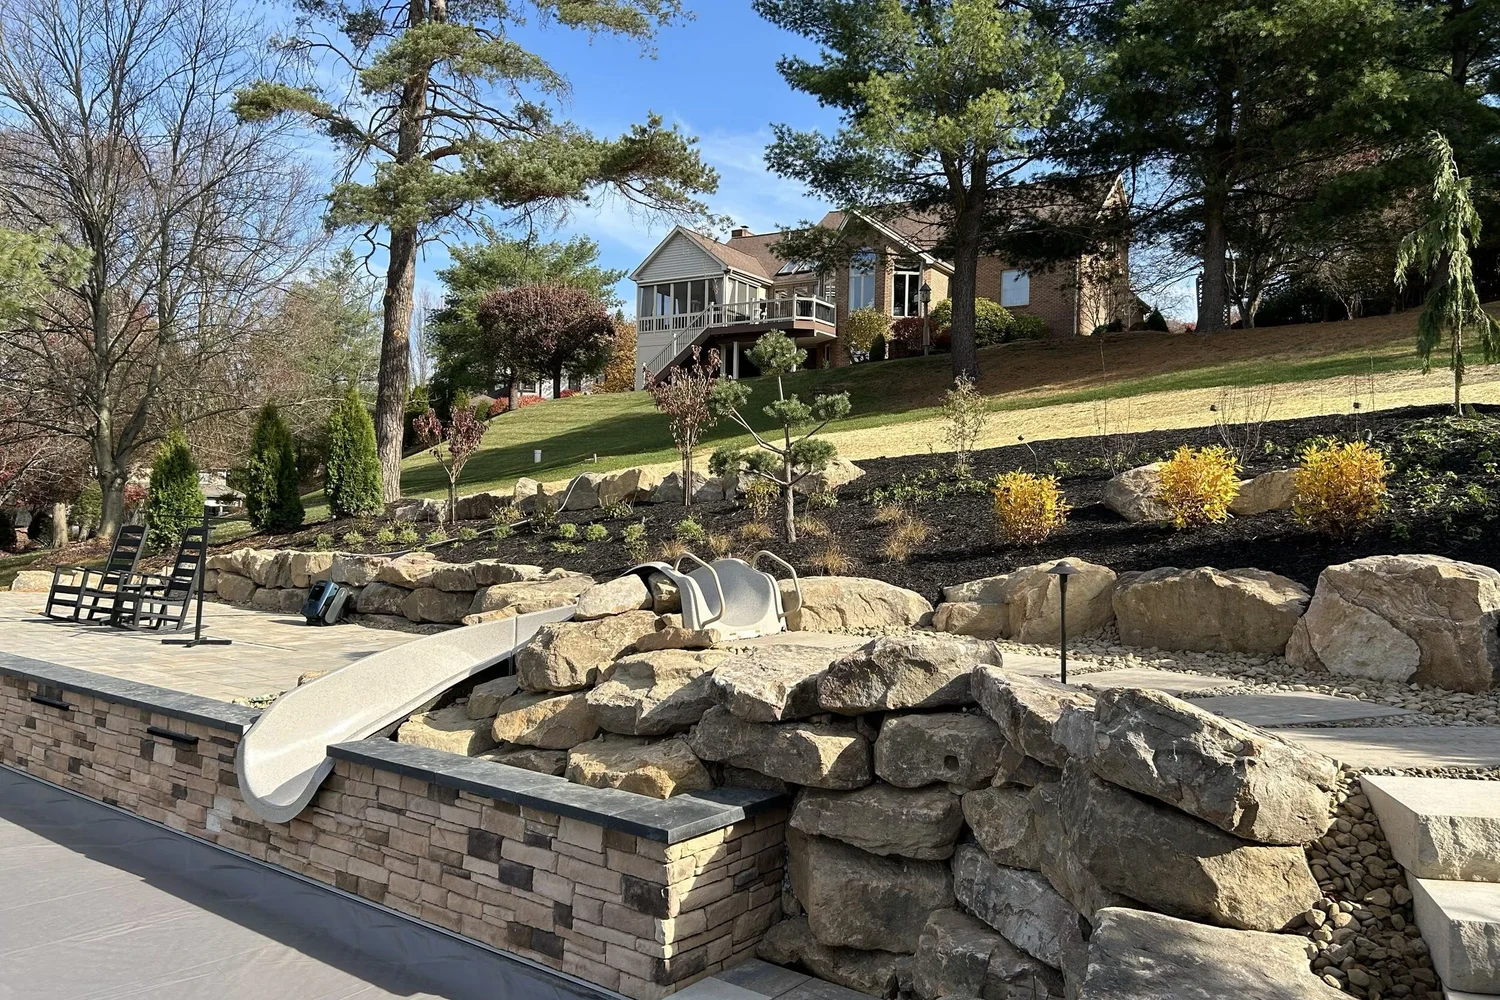
Boulders were set around the terrace, with stone steps and stepping stones through them and low-voltage lights along the way.
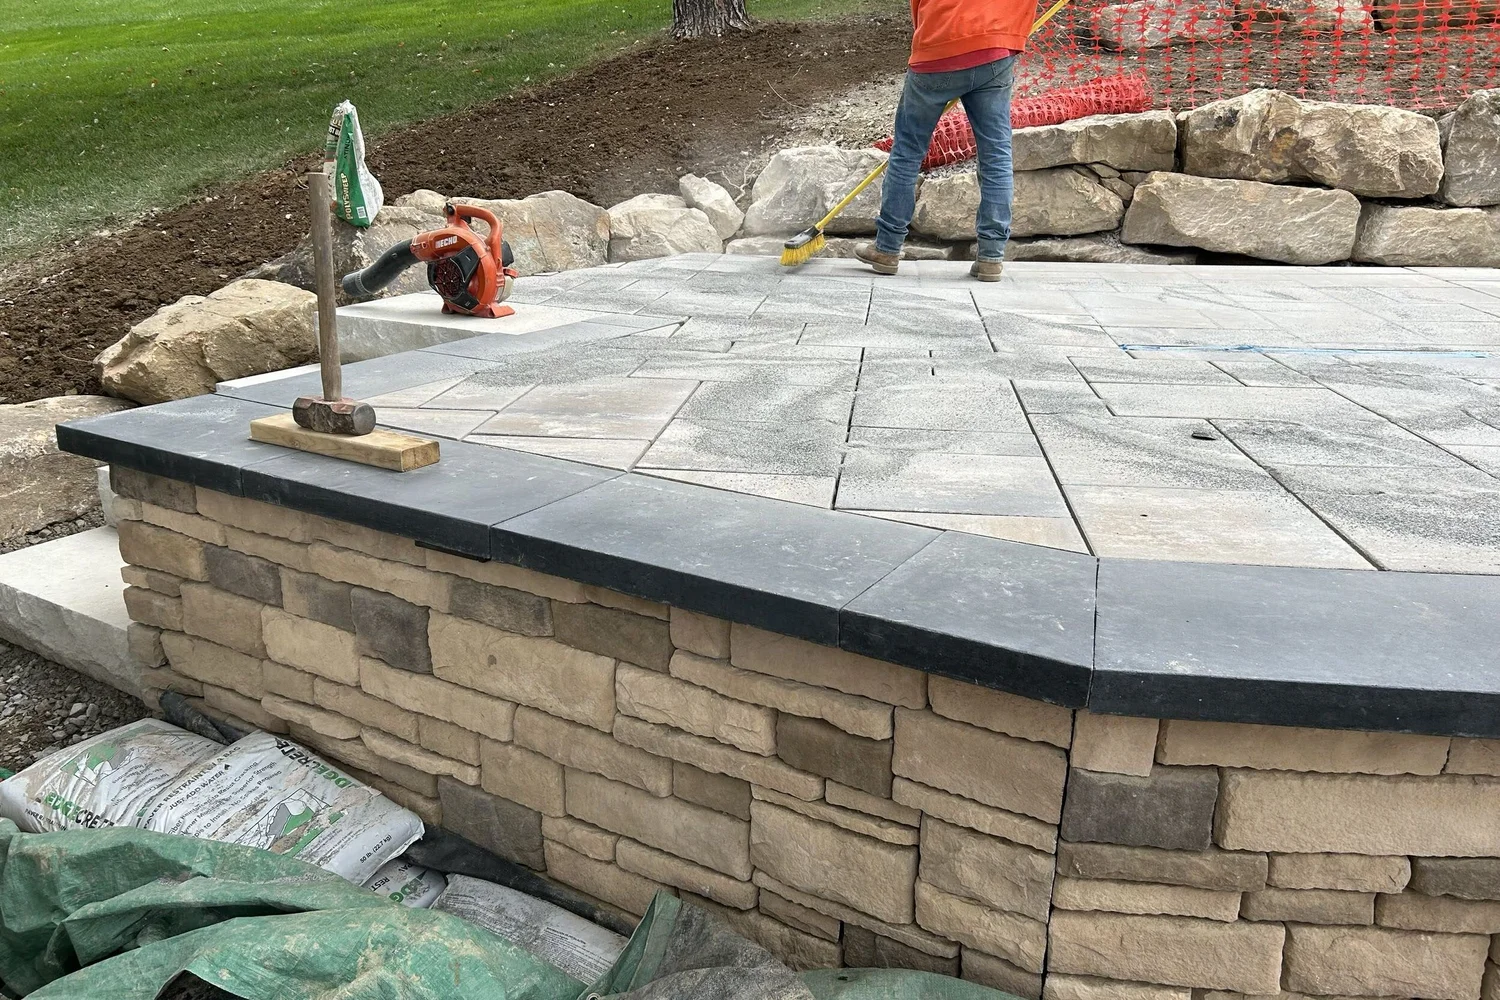
Drainage and the patio
Channel drains and a drainage swale went in, then the patio base, the coping lights, the patio itself and a boulder wall.
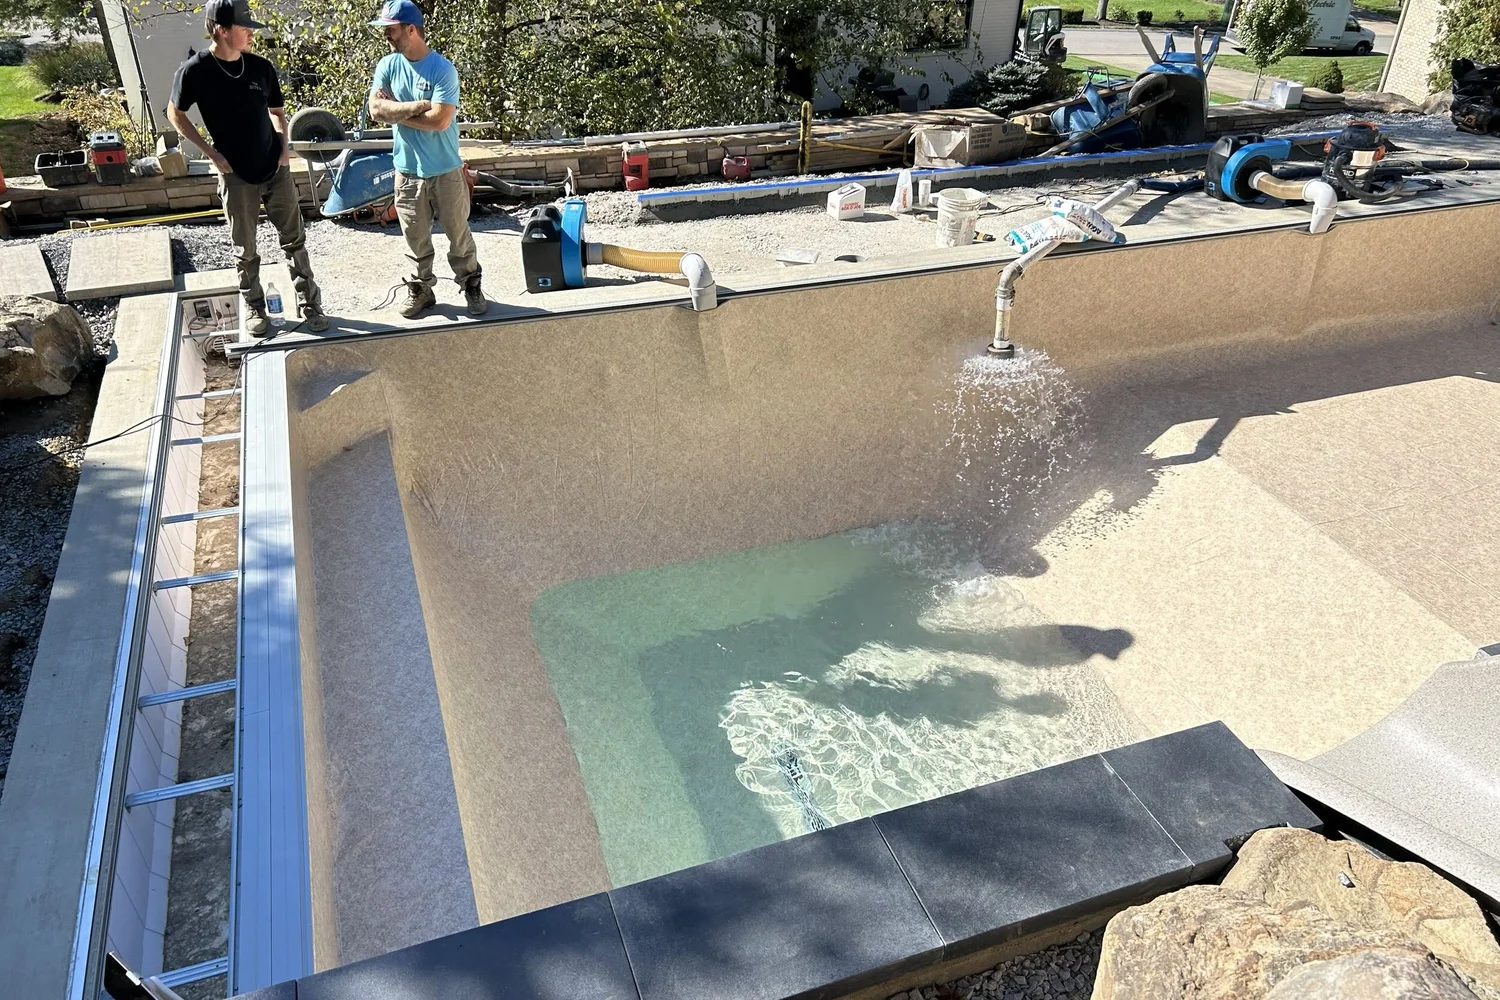
Liner and water
The liner went in and the pool was filled on 9 October. The pavers followed, then the auto-cover coping and the steps, and the hardscape was complete on 17 October.
Planting and lighting
The planting was laid out with the landscape designer on 23 October and went in with the low-voltage lighting that week. The yard was finished on 4 November.
The driveway
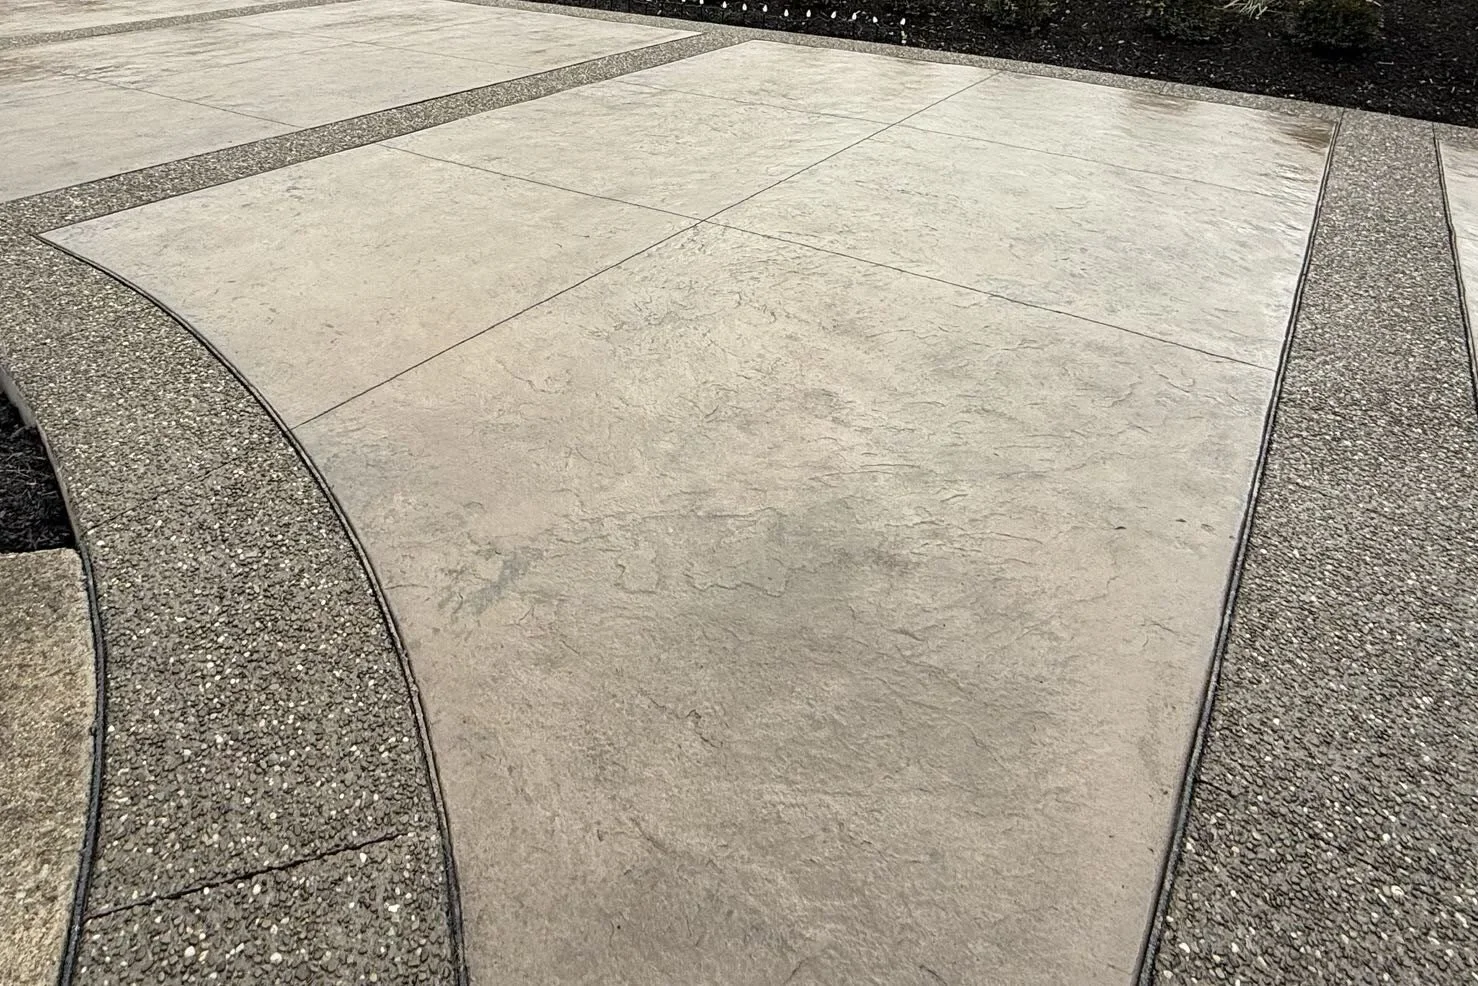
Last came the driveway: forming and accent borders in November, the pour on 17 December and the seal on 27 December, when the job was done.
Finished
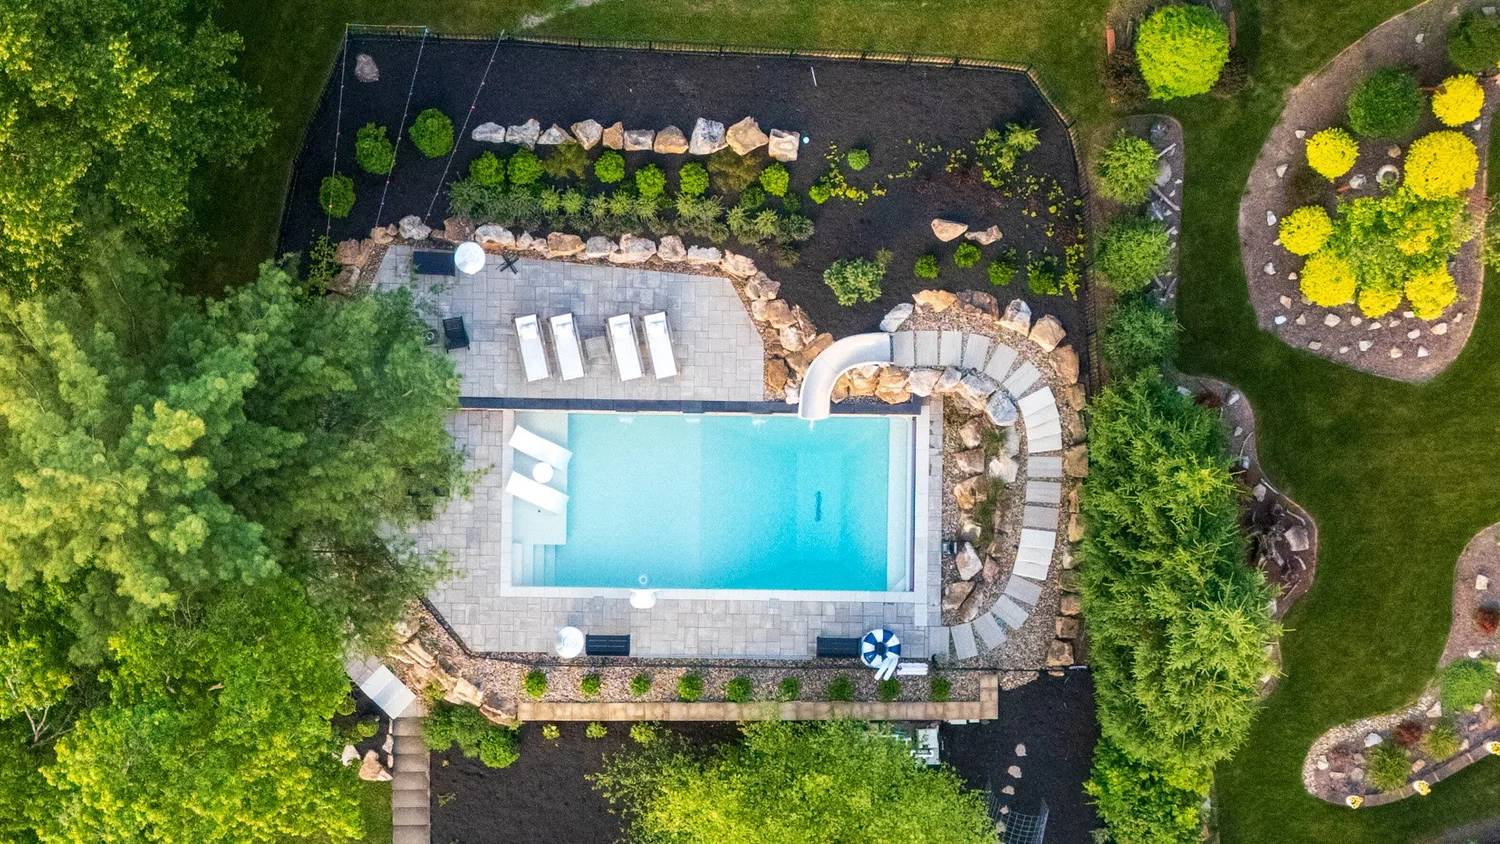
The hill, lived in.
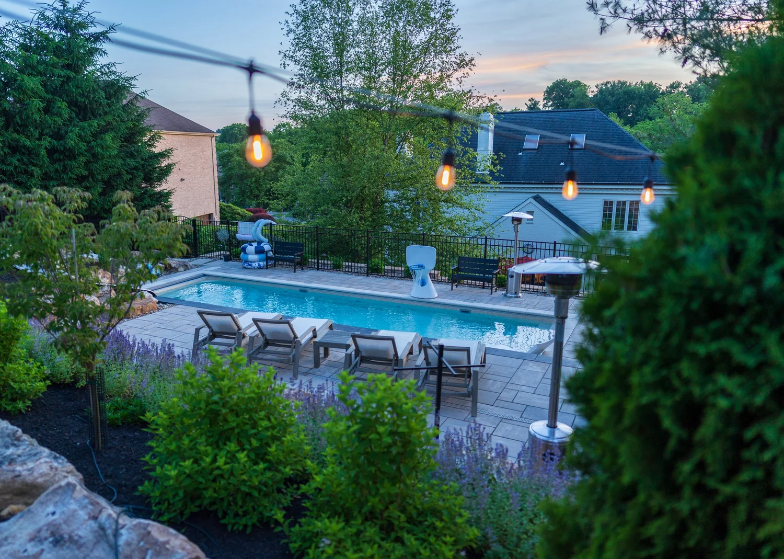
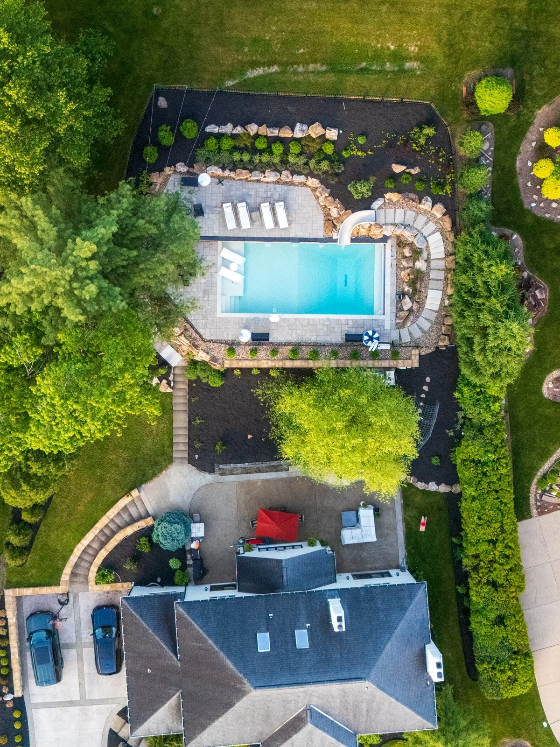
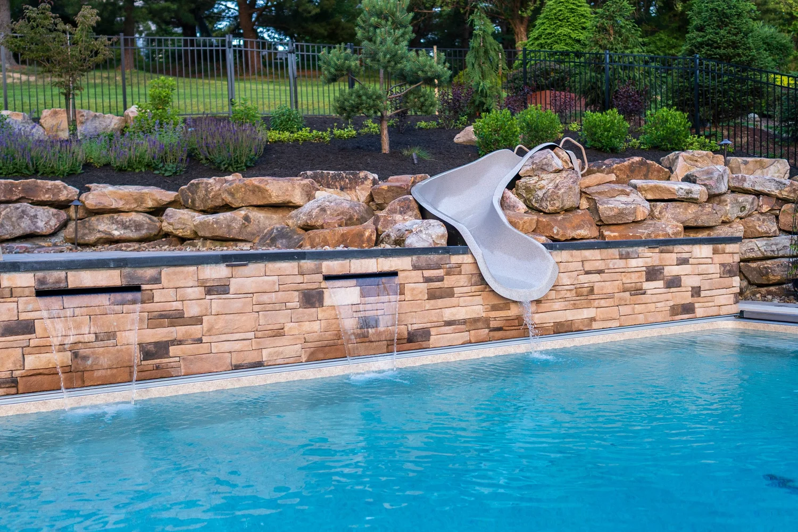
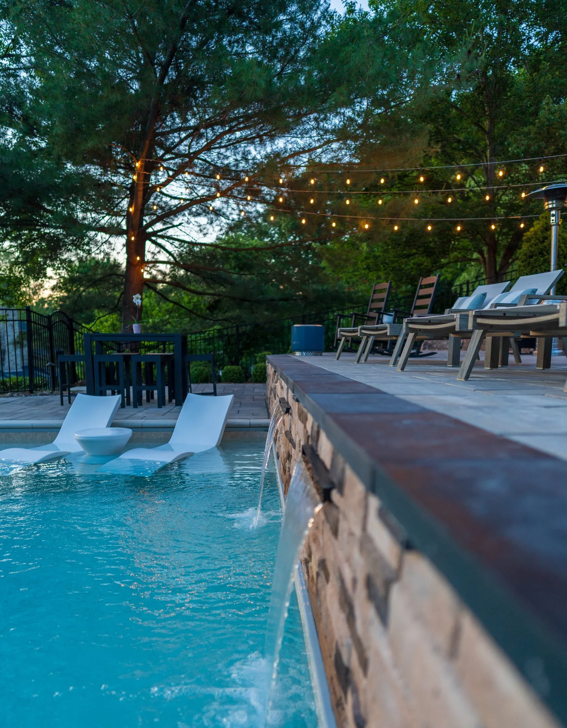
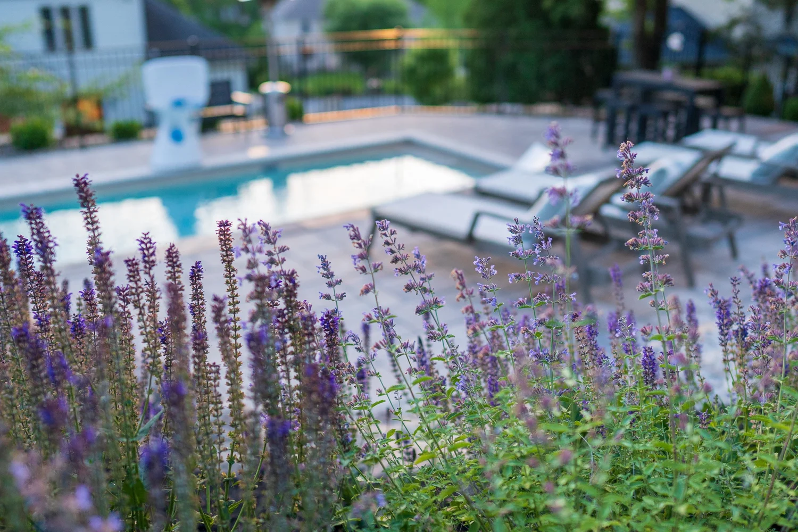
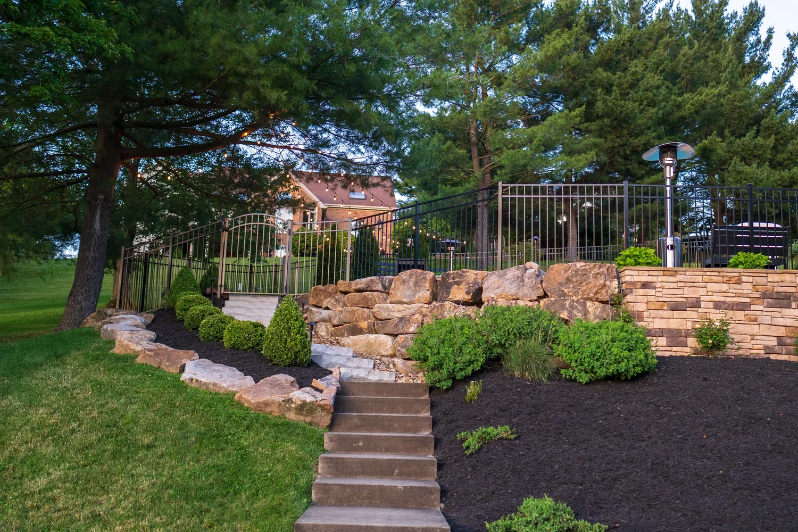
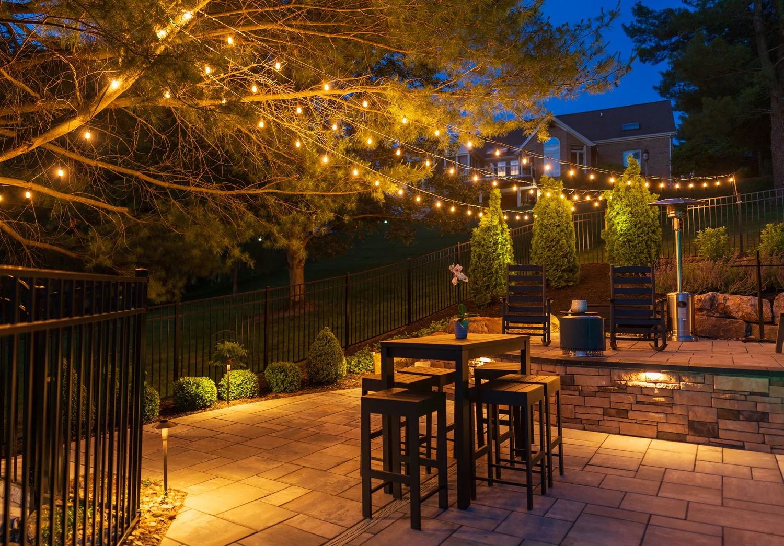
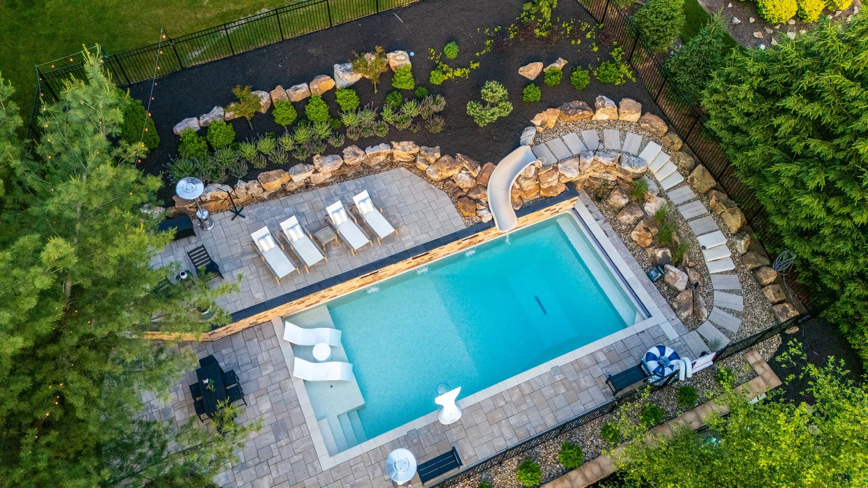
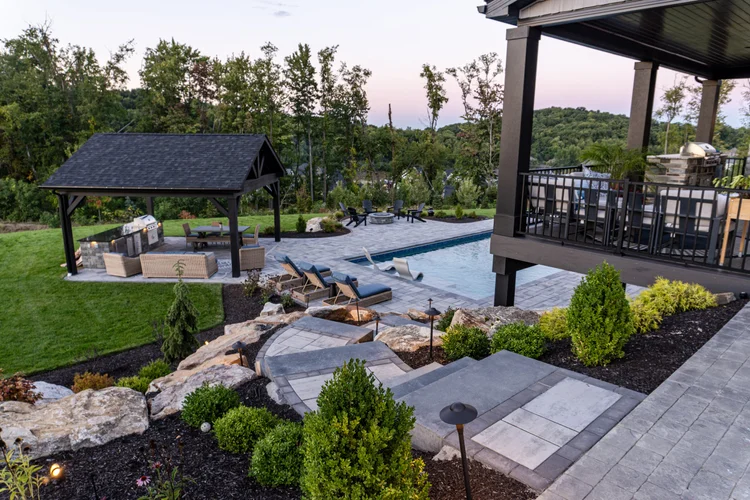
The pool sits on its own terrace above the house, with the raised wall, its three scuppers and the slide along one side. Stone steps climb through the boulders from the lawn, and at dusk the string lights, the wall lights and the pool come on together.
By the Fourth of July, the family was ready to host friends and family in the new yard for the first time, with more on the calendar already.
Scan
VIZYON Design Group
Trimble LiDAR site capture
Build
PSW
Pool and landscape construction
Photography: Yousef Hassoud
More from the showcase
Earlier work.
Your project
Every project starts with the ground.
Tell us how you want to live outdoors. We will start with your yard as it is.