
The brief
A house on a hill, a yard on a slope.
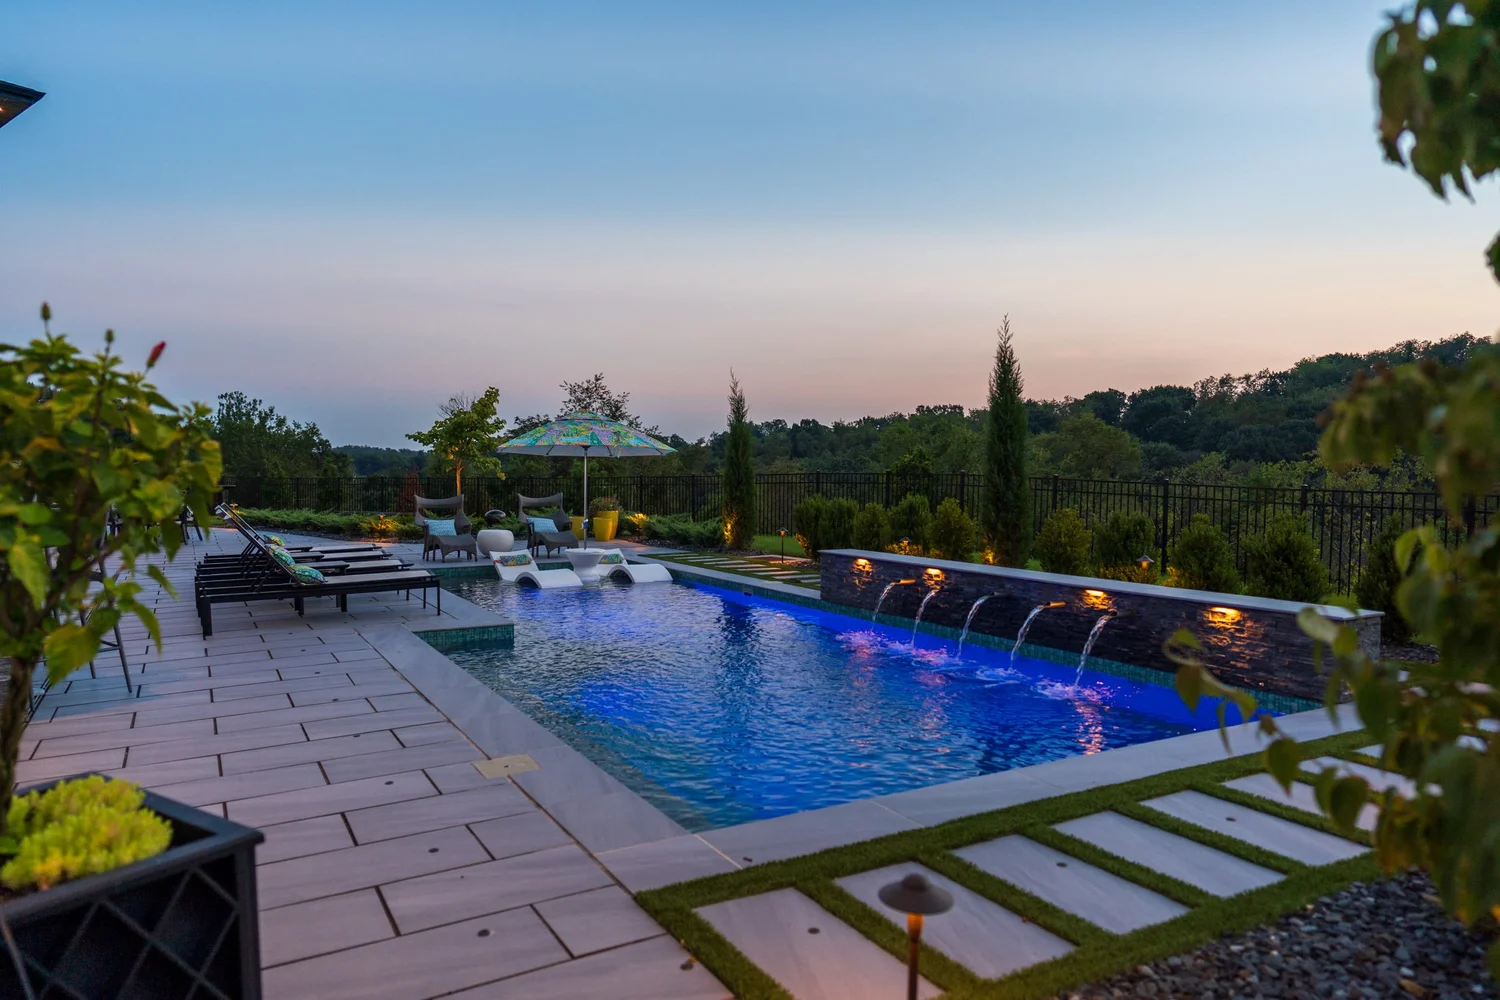
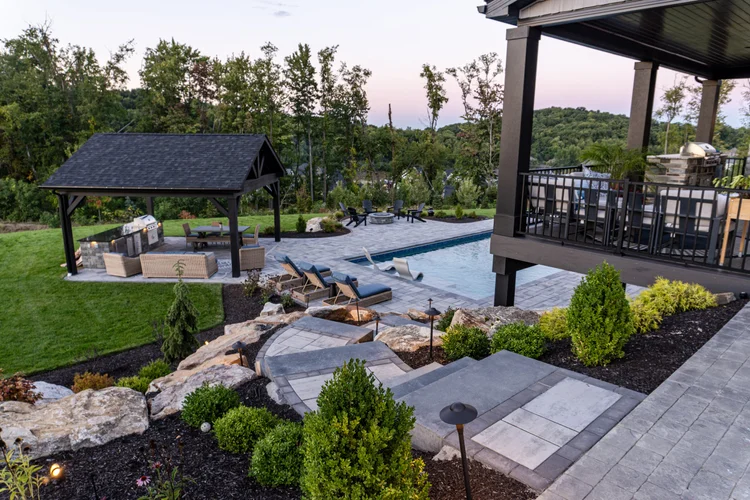
A house on a hillside lot, with the view across the valley at the back. VIZYON designed the yard as one, and PSW built it in two phases: first the pool and its deck, then the walls, steps, patio and planting that turned the slope around them into ground the family could use.
The homeowners had a problem the yard had to solve: wind. Rob Healy, one of the two lead designers, answered it with a buffer of two evergreens. White pines last and stand the test of time; arborvitae grow fast to give the shelter right away.
Design
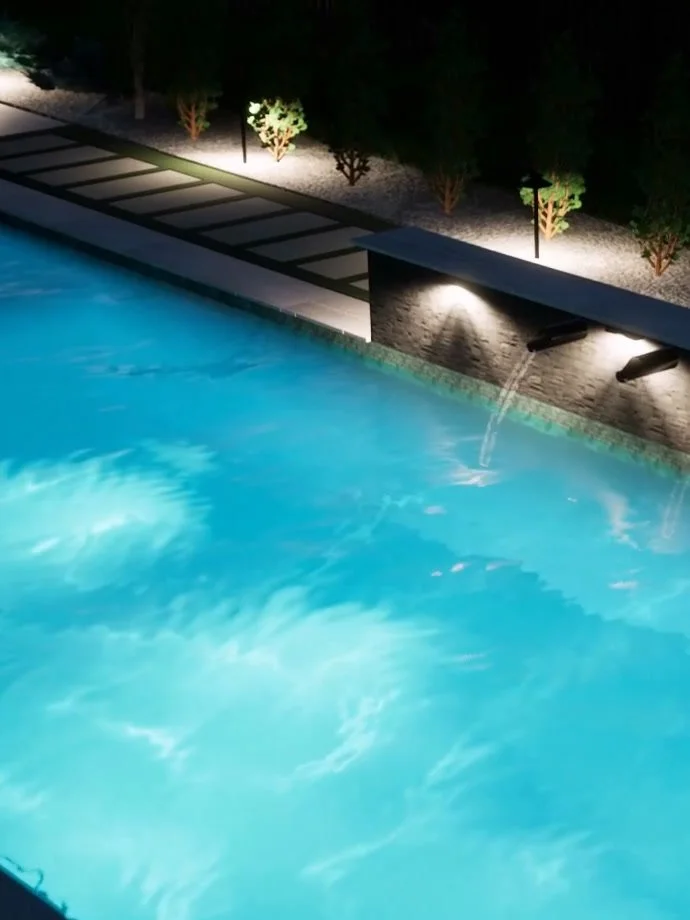
The yard, before it existed.
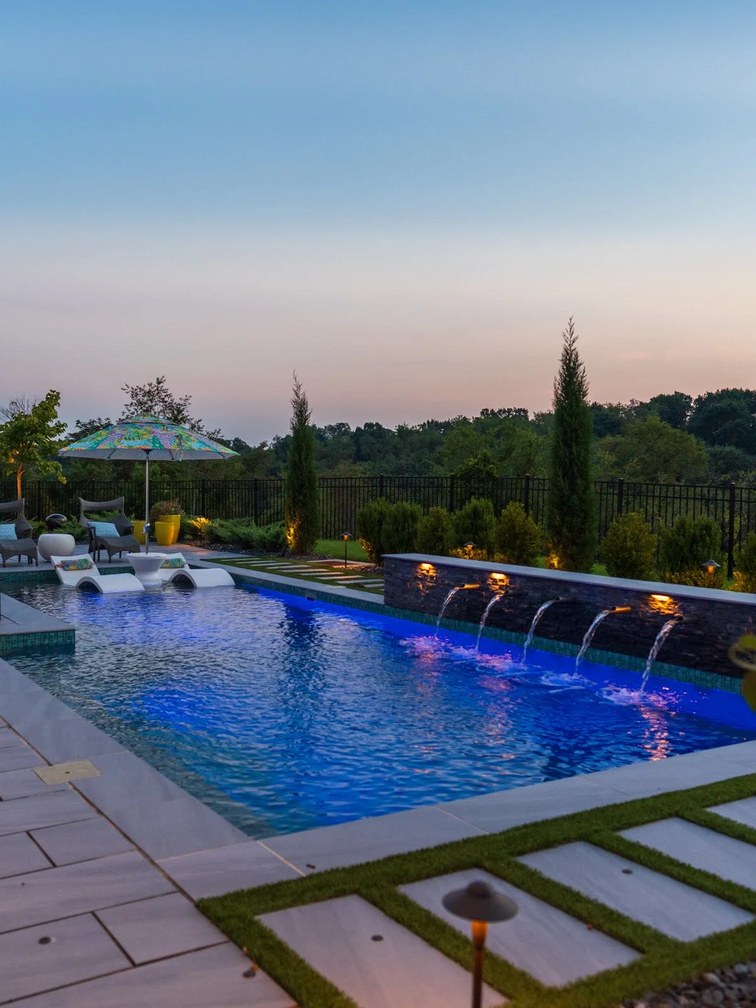
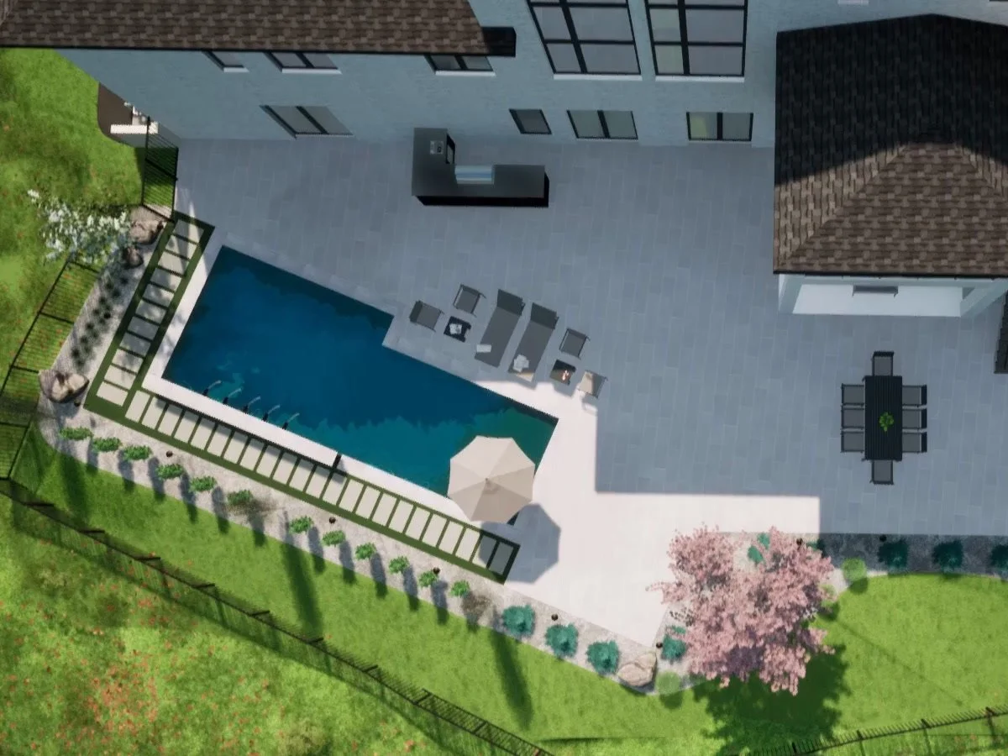
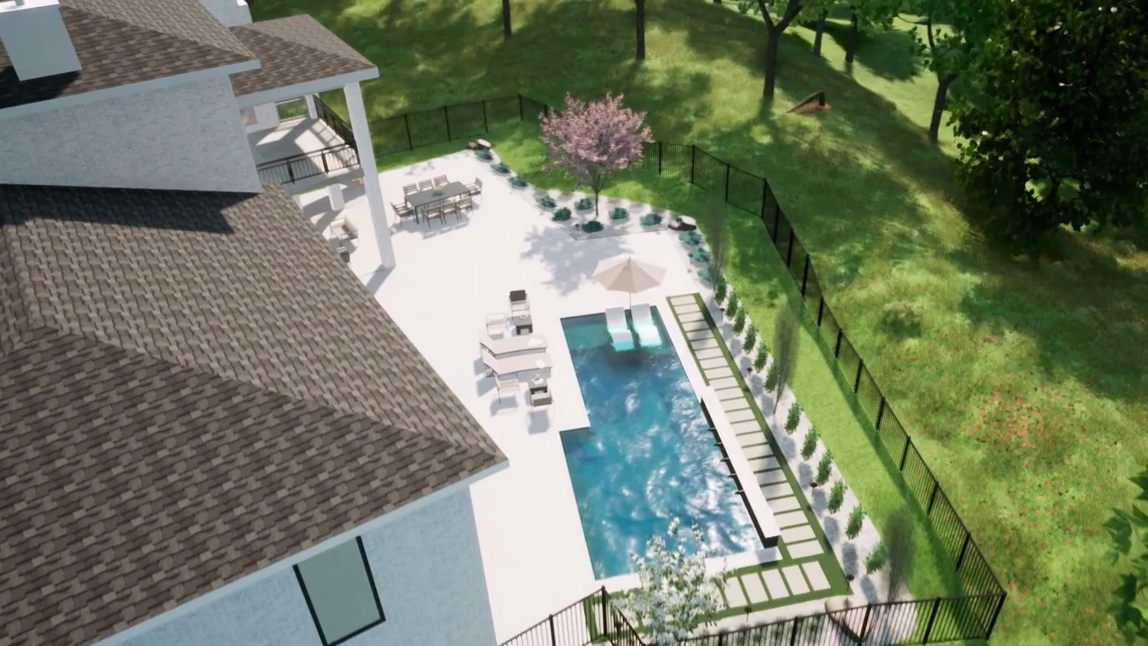
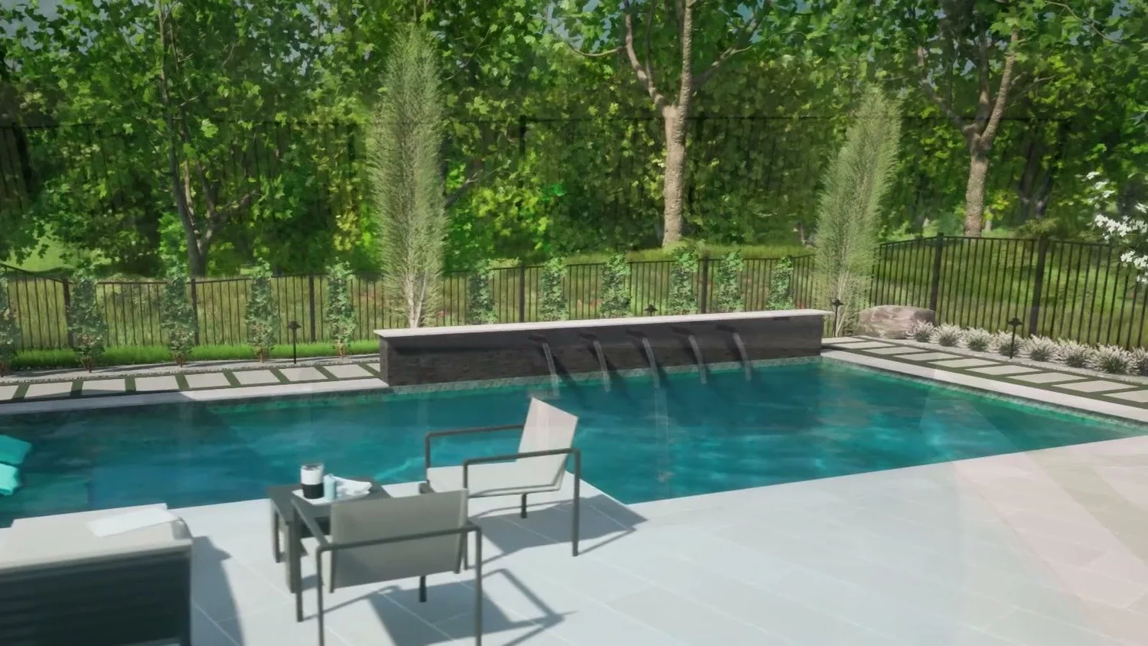
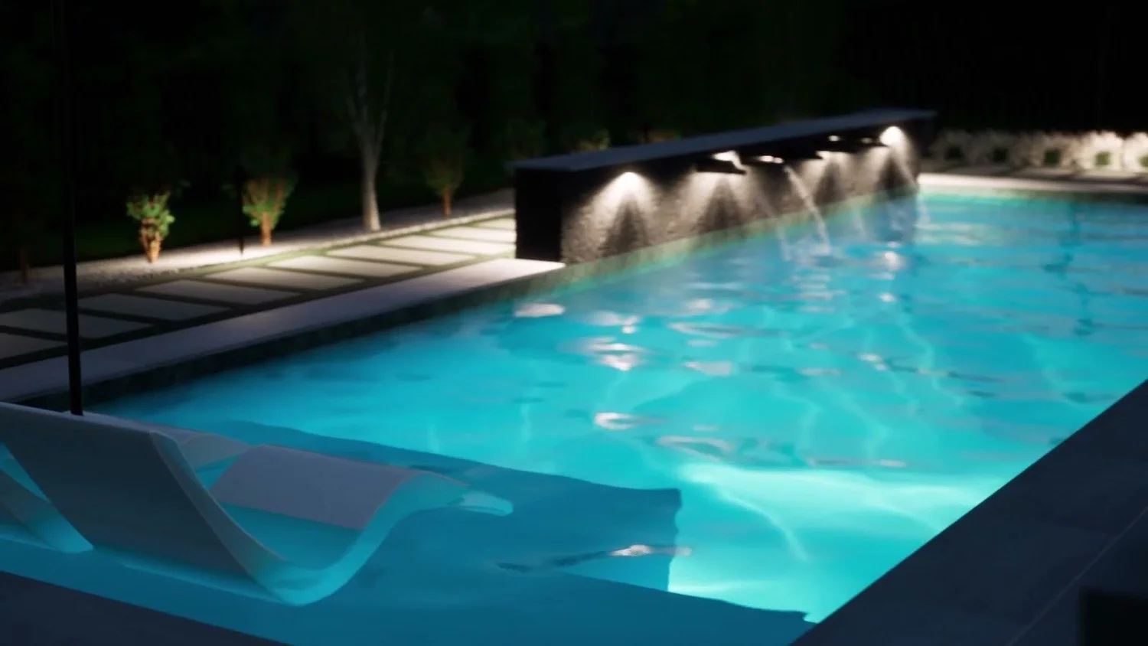
Yousef Hassoud, VIZYON's lead designer, designed the whole site, the pool included. He shaped the pool, the hardscape and the way you move through the yard: the sun shelf and the scupper wall, a large-format deck and patio, stepping stones set in turf. Rob Healy, the second lead designer, shaped the landscape around it and tied the two together. Here you see the whole yard, by day and by night, before the second phase was built.
On the slope beyond, the wind buffer of white pines and arborvitae shelters the yard and frames the view across the valley.
The wind buffer was central to the design, introduced early into the project as wind on the site was an issue for the homeowners.Rob Healy, lead designer, VIZYON
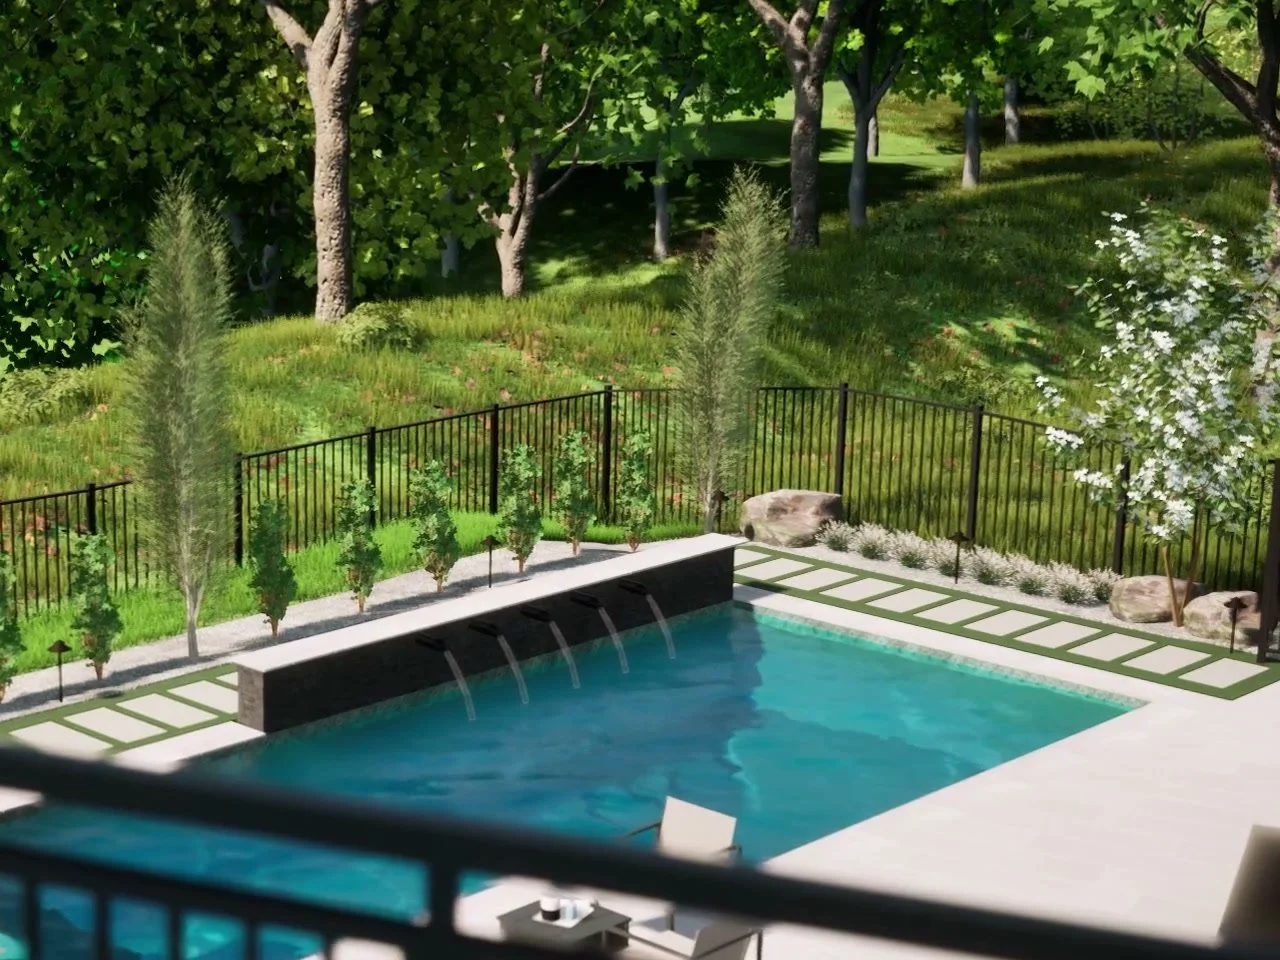
The last concept shown to the owners allowed the pool to follow the angle of the easement, maximizing the usage of space and potential hardscape and patio space, which was ultimately the design that was selected to move forward.Yousef Hassoud, lead designer, VIZYON
Build
Built in two phases.
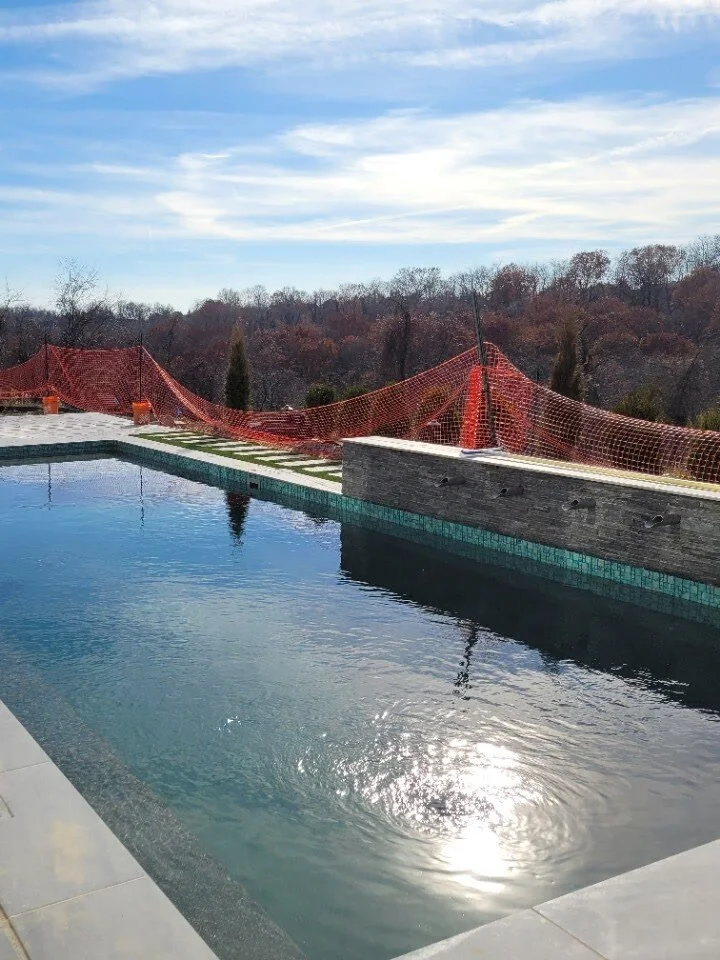
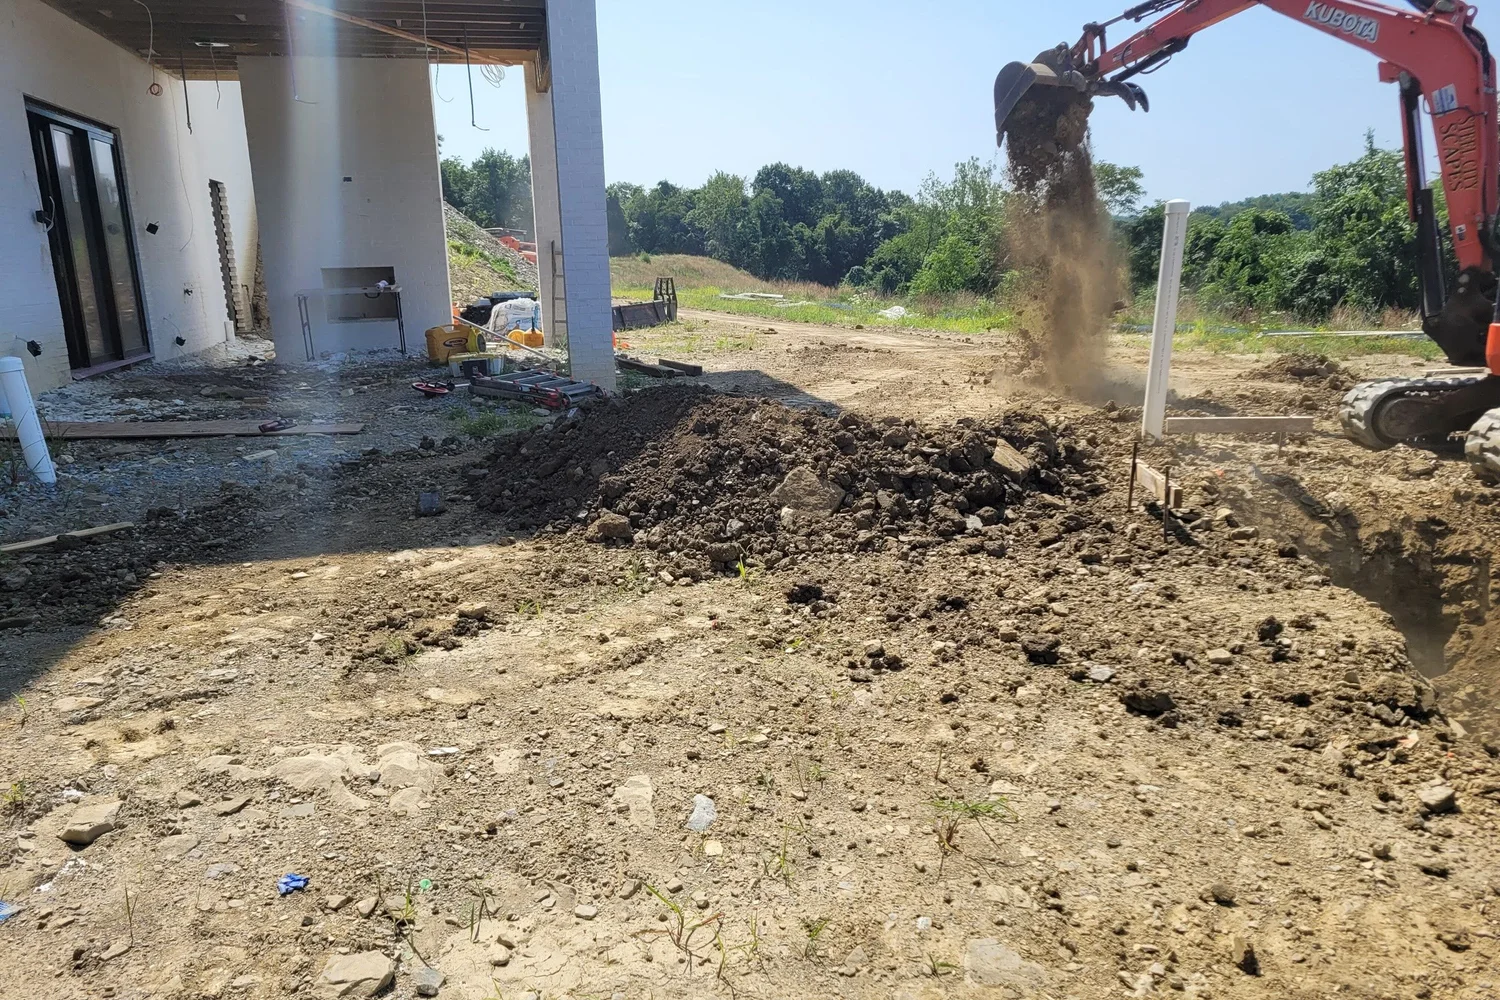
PSW broke ground on 19 July 2023. The pool came first: dug, walled and poured over the summer, with its deck and raised wall in September and water in October. The second phase began in the fall of 2024 with the retaining walls that hold the slope, then the steps, patio, grading and planting. The windbreak trees, sod and fence were finished in July 2025.
Digging in
Ground broke on 19 July. By the 26th the pool was dug and the plumbing was in.
The walls
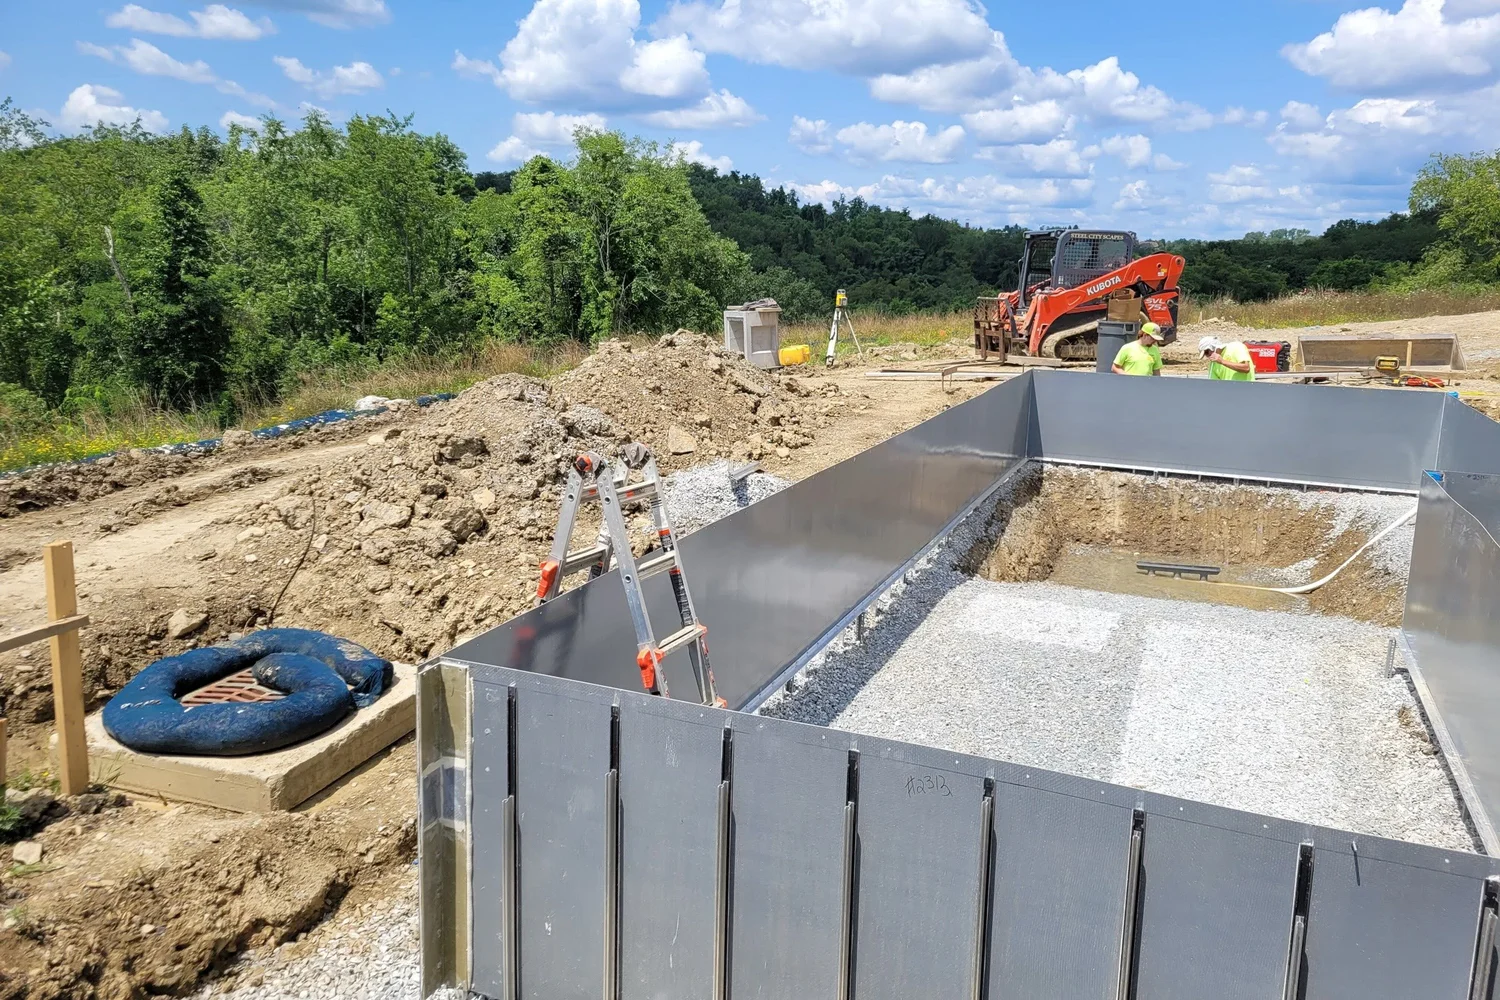
The pool kit arrived on 28 July, and the steel walls were set on the 31st.
Rebar and the pour
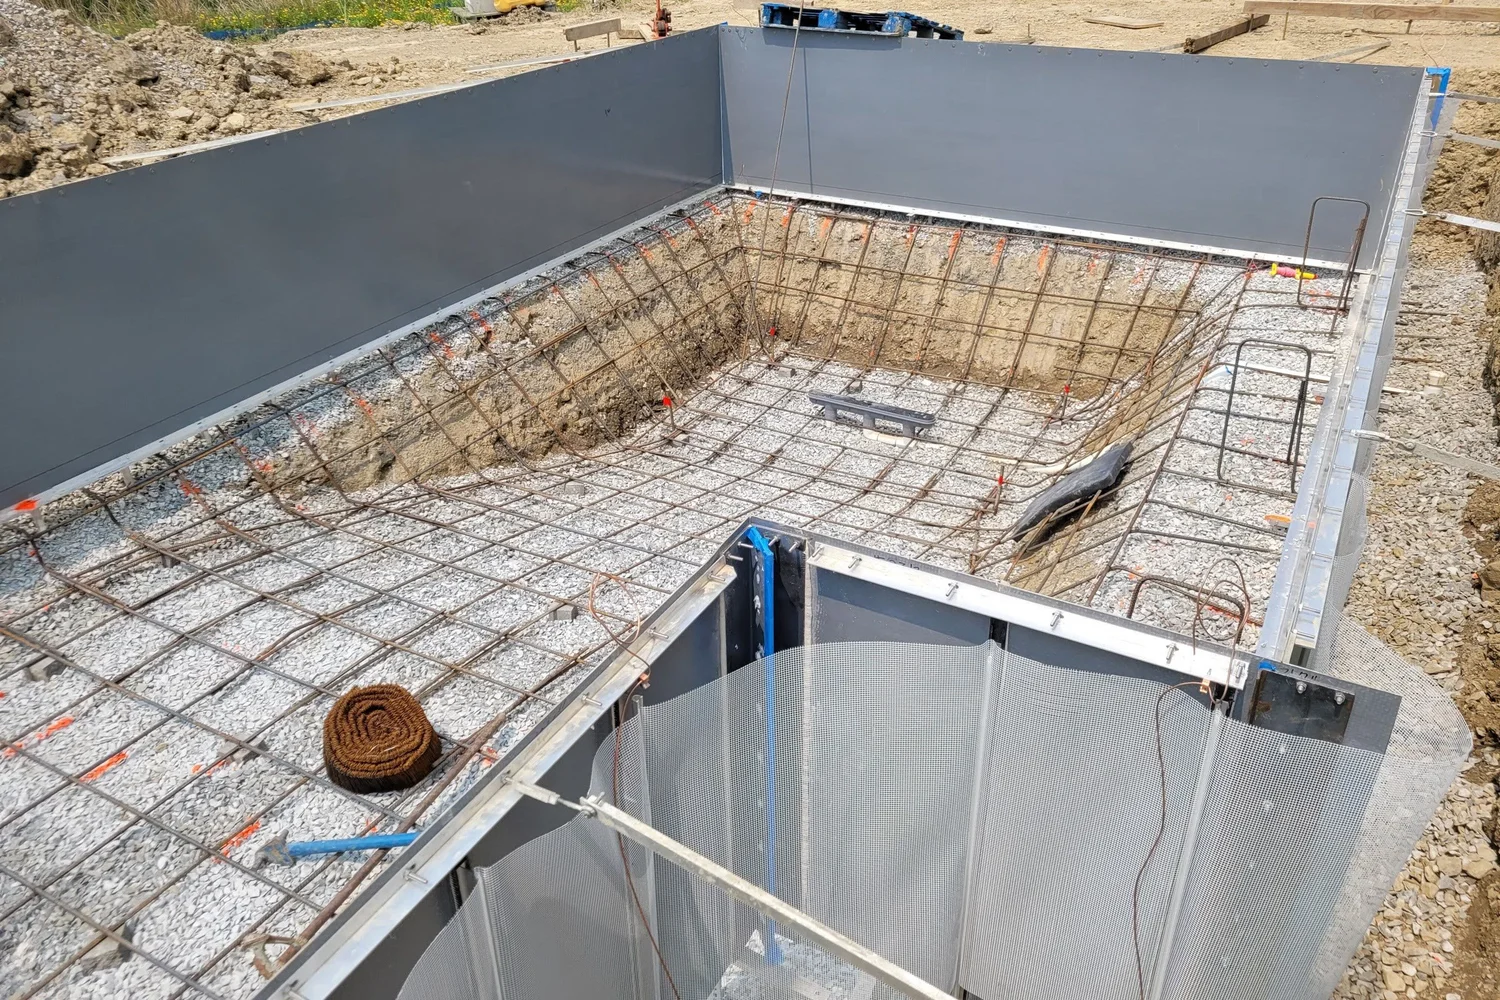
Rebar went in on 2 and 4 August. After the bonding and pre-pour inspections on the 7th, the concrete went in on the 8th.
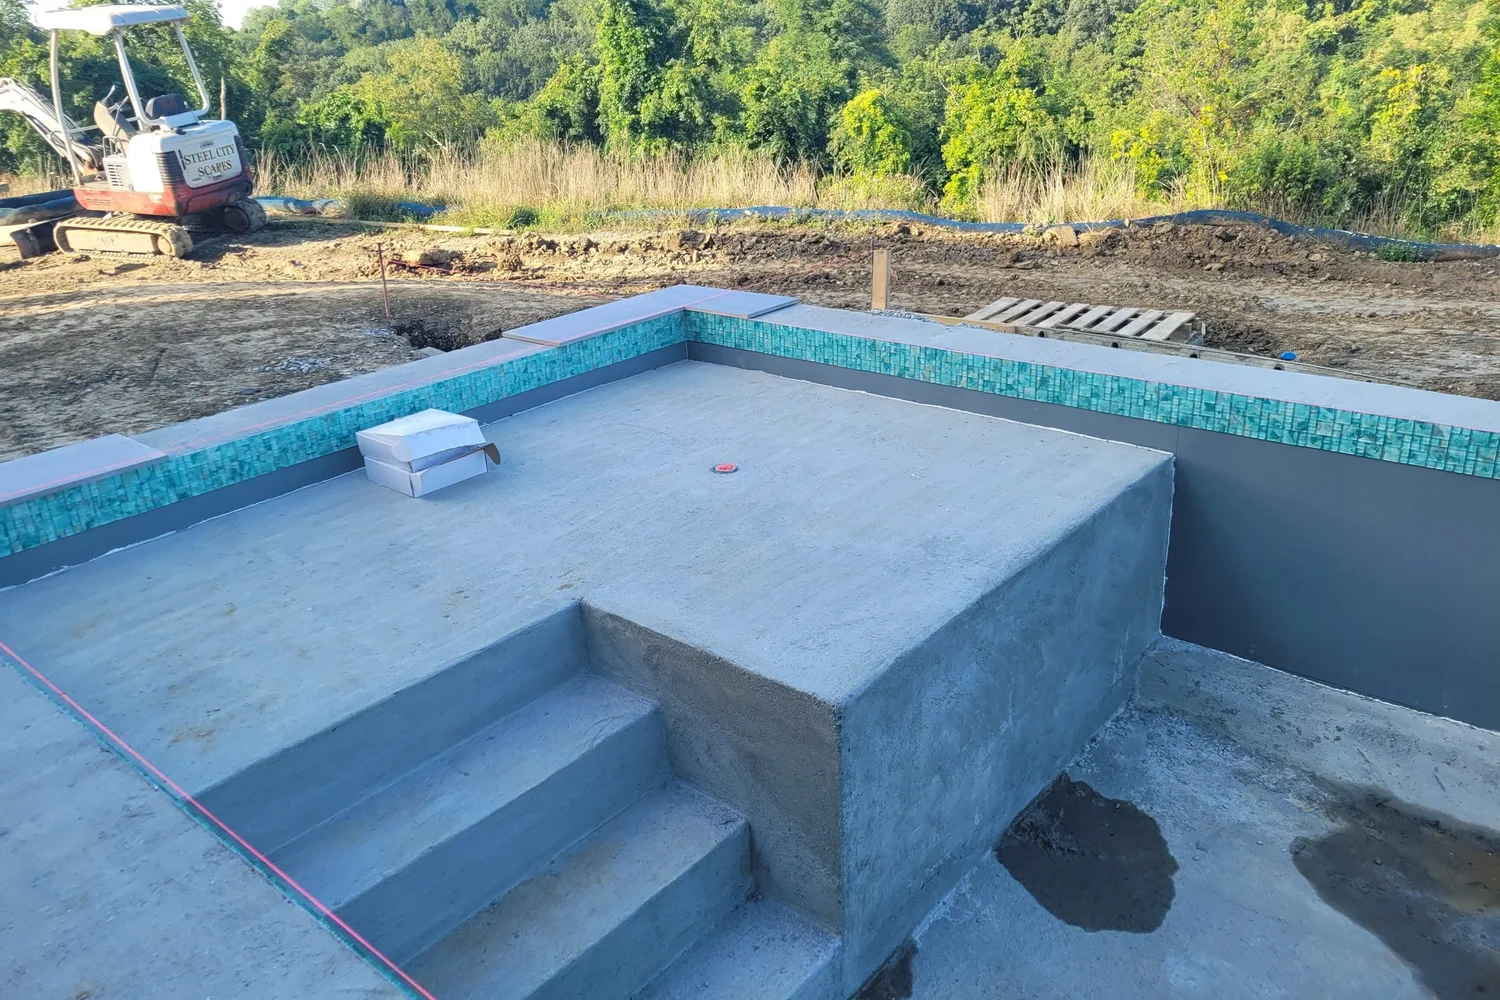
Collar, forms and utilities
The collar was formed through mid-August and the deck base followed. The gas and electrical were complete on 1 September.
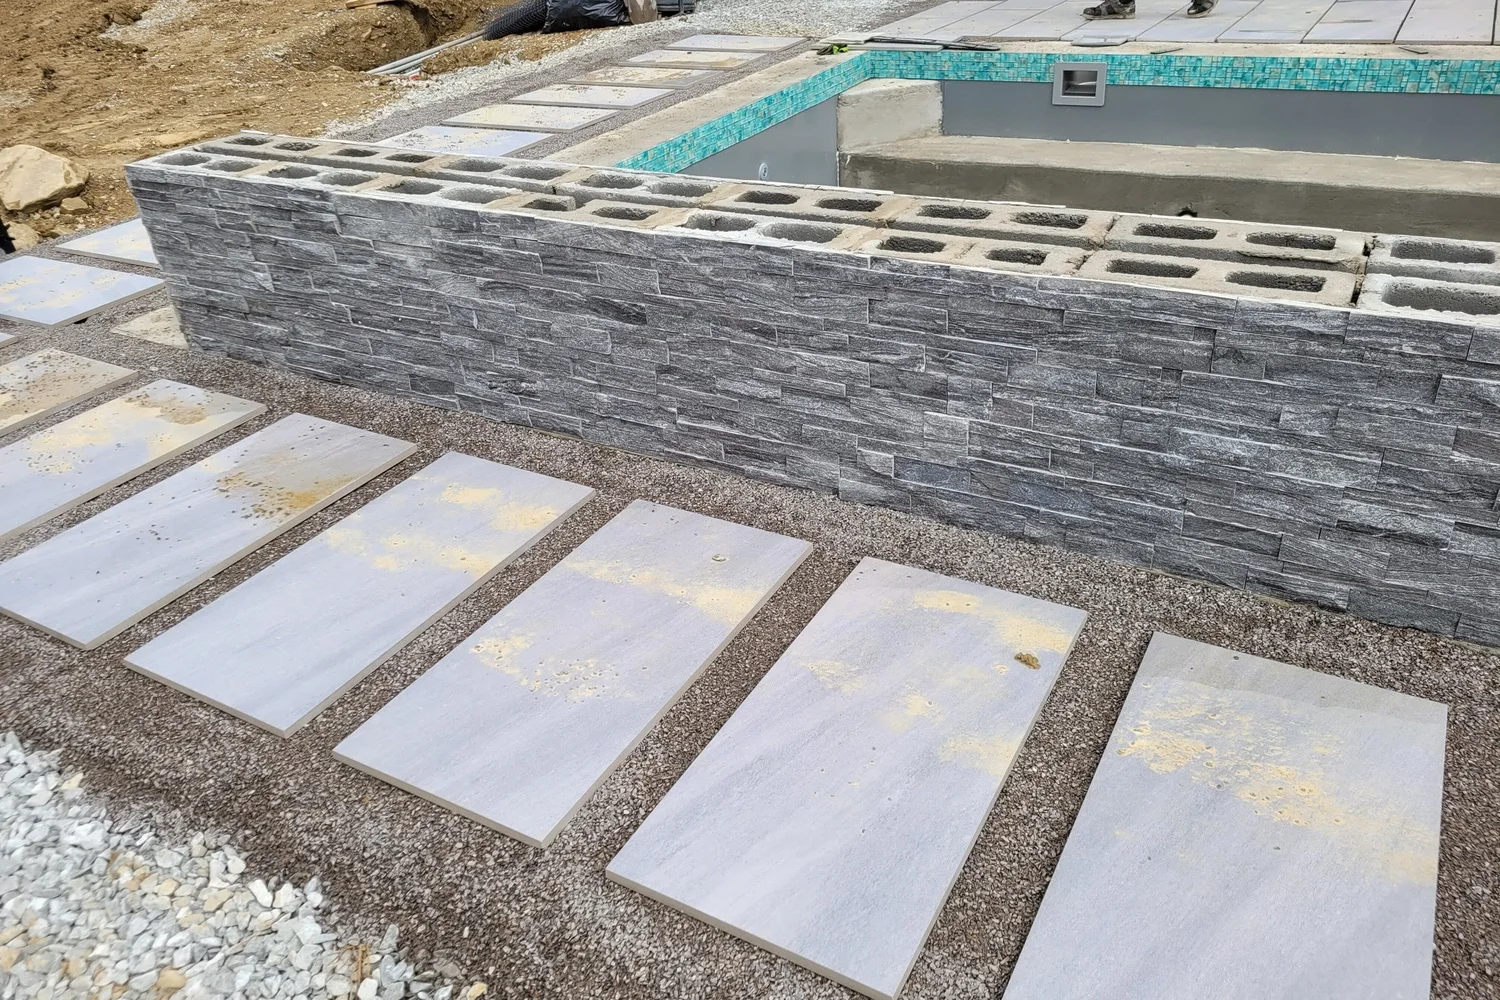
The deck and the raised wall
The raised wall's veneer and the first pavers went in on 7 September, and the large-format deck on the 15th.
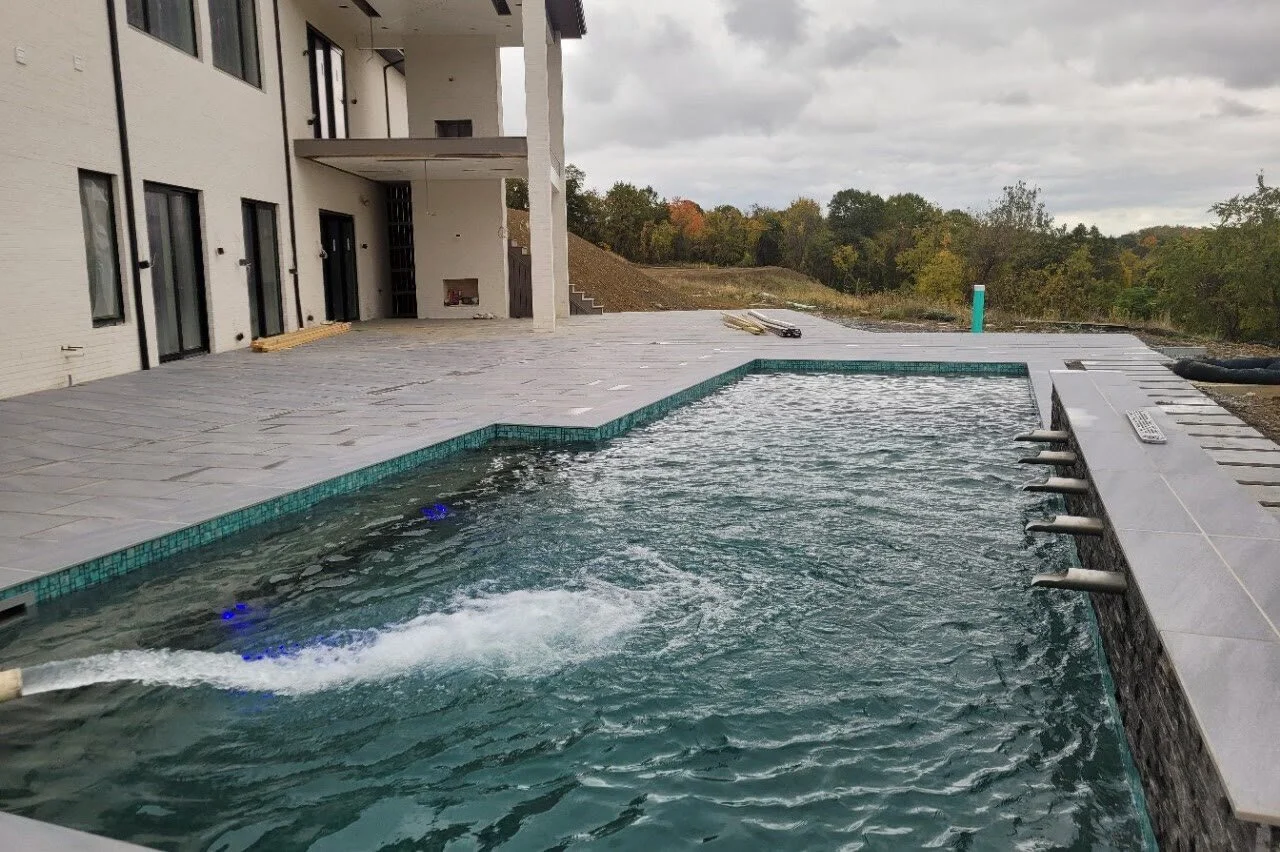
Water
The pool filled from 2 to 17 October. The turf-joint pavers followed, and the pool and deck were finished on 17 November.
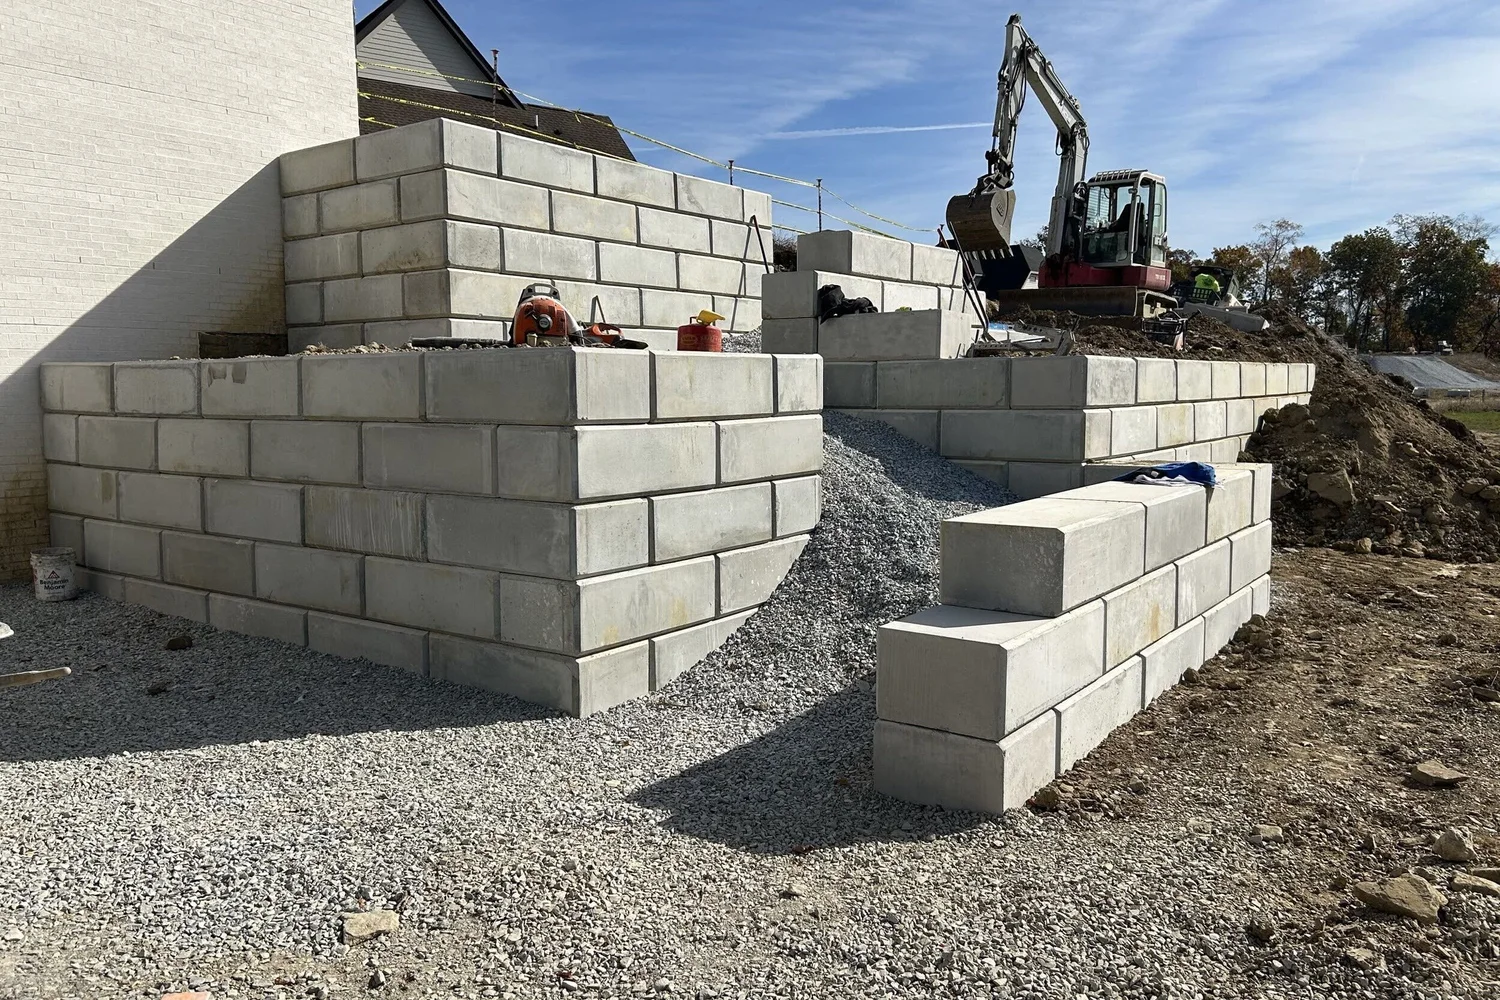
Holding the slope
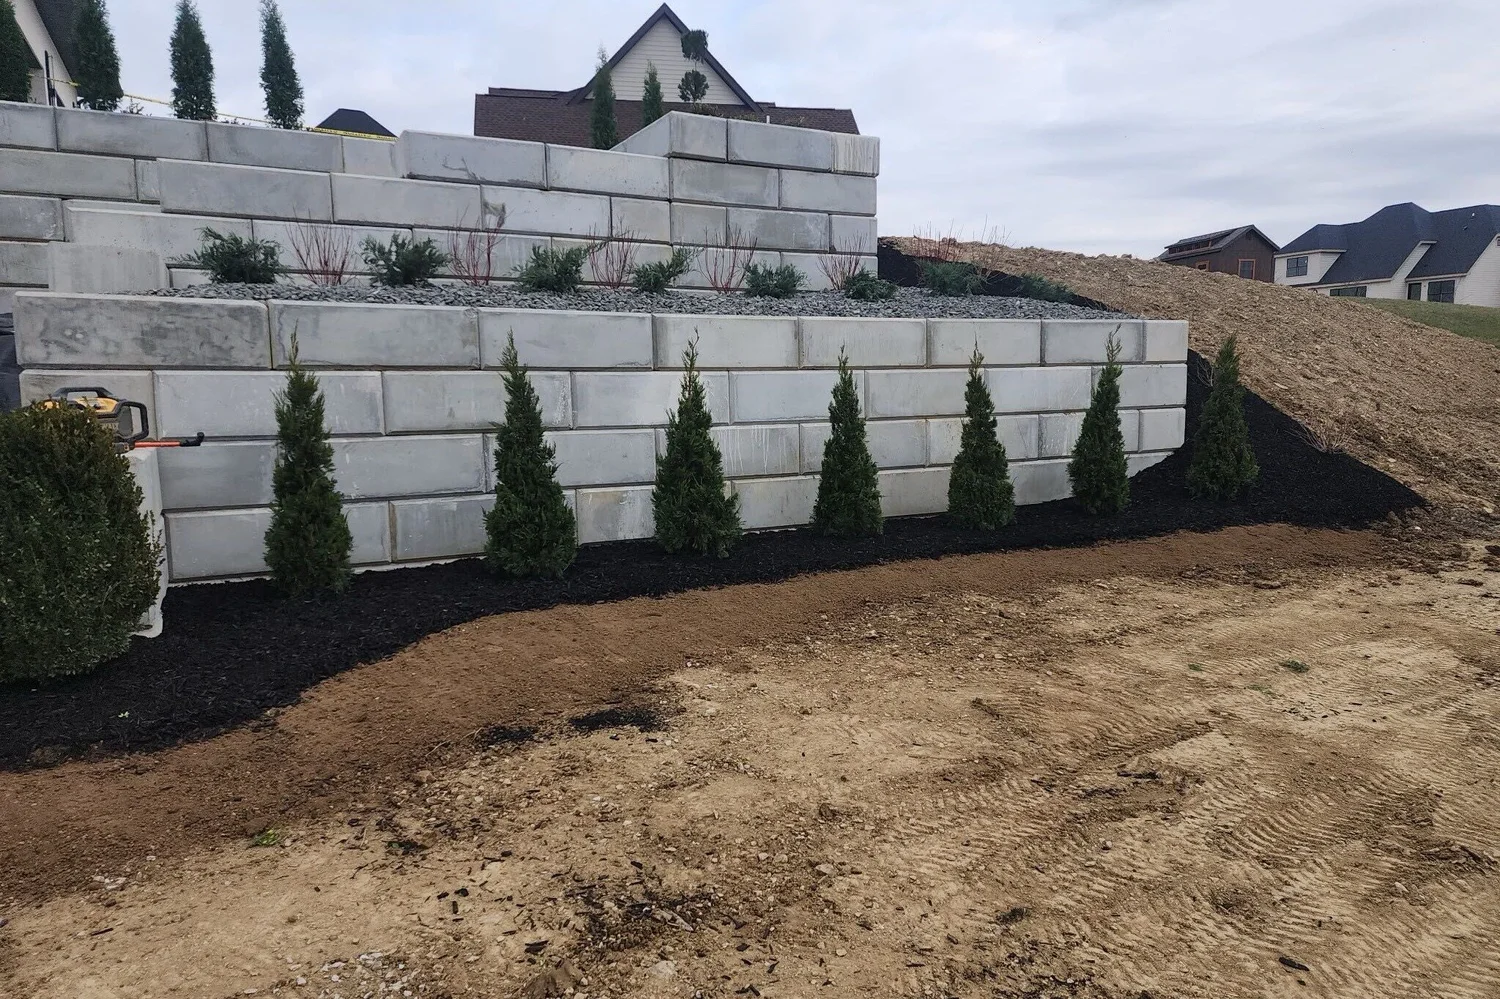
Phase two began with the retaining walls. The stone arrived on 26 September 2024, and the walls went up from 9 to 28 October.
Steps, patio and planting
The steps, patio, planting, seed and straw followed through December. The windbreak trees, sod and fence went in the next summer and were finished in July 2025.
Finished
The slope, lived in.
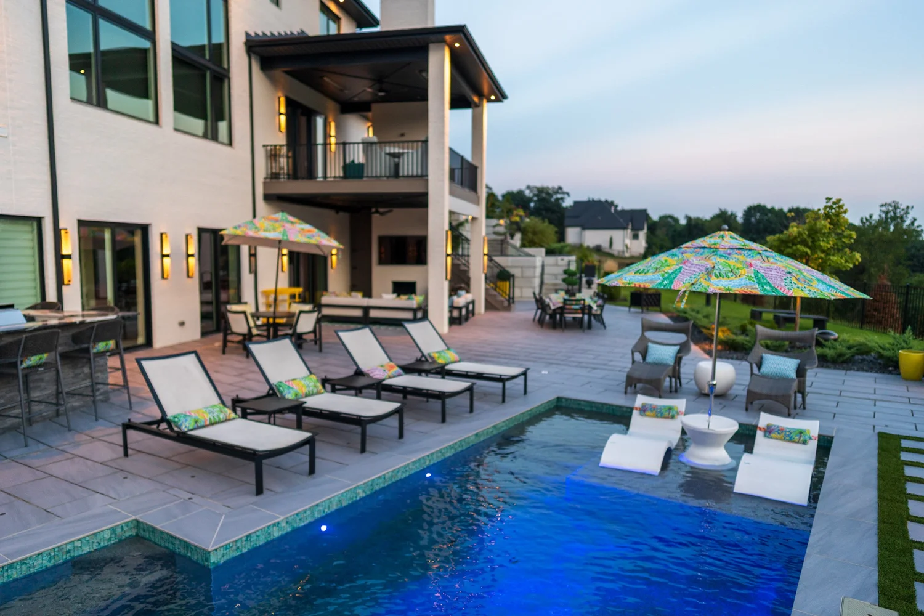
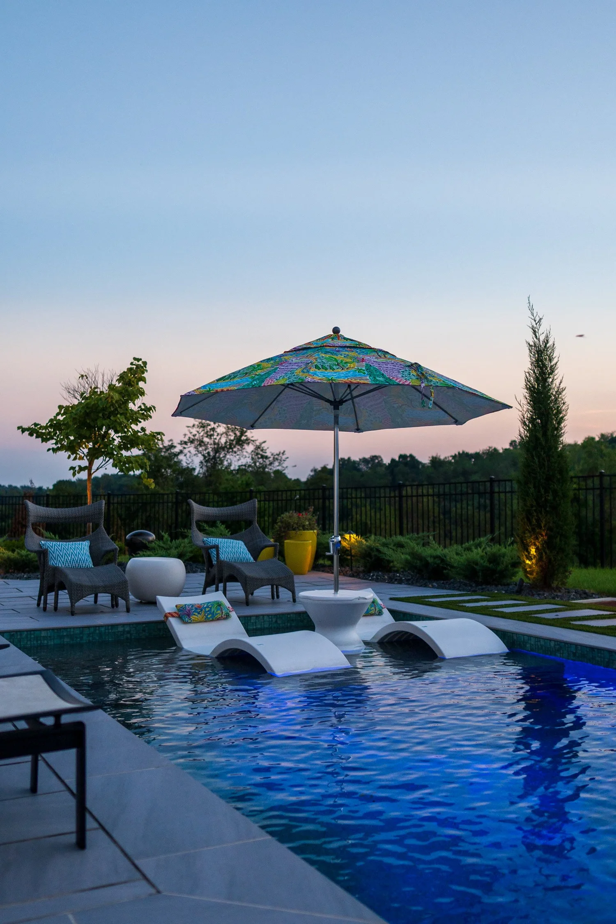
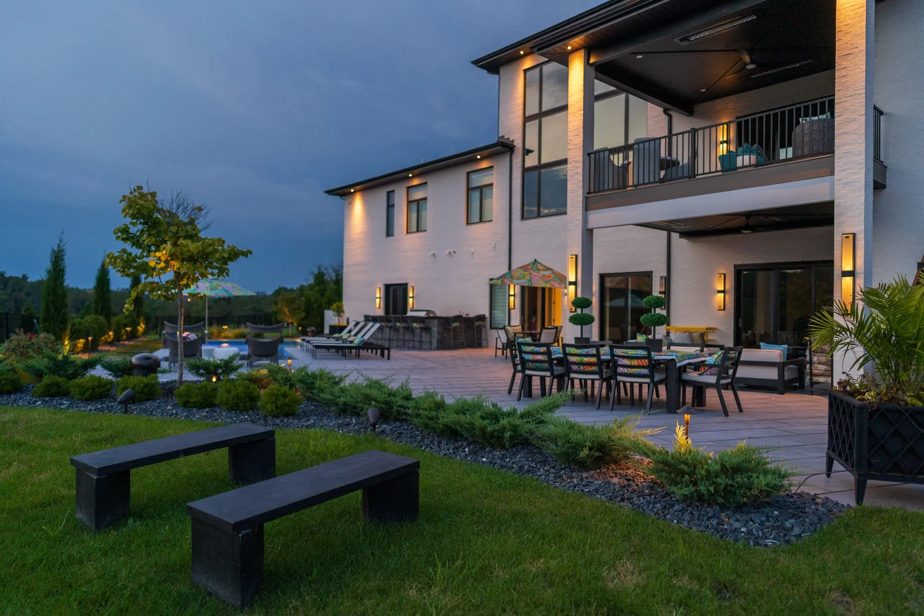
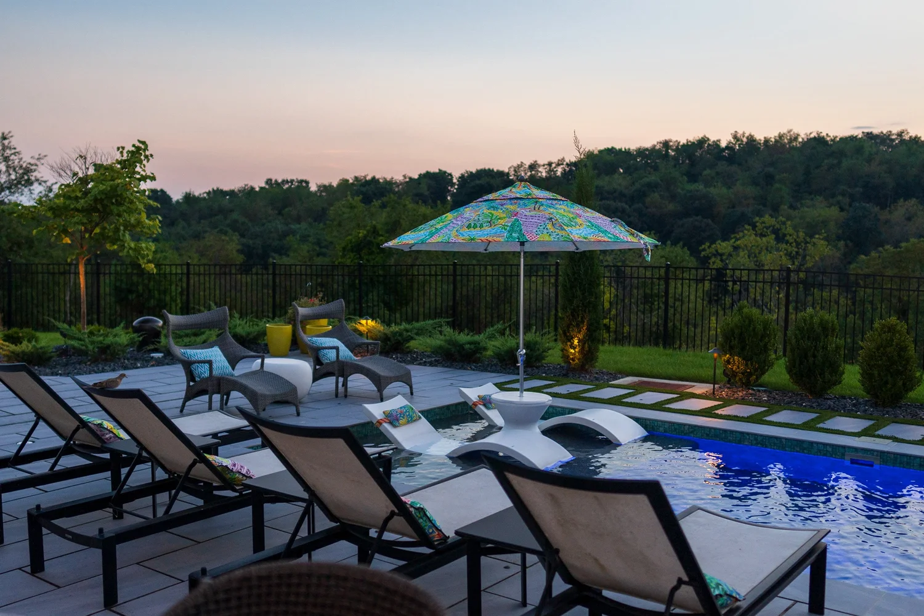
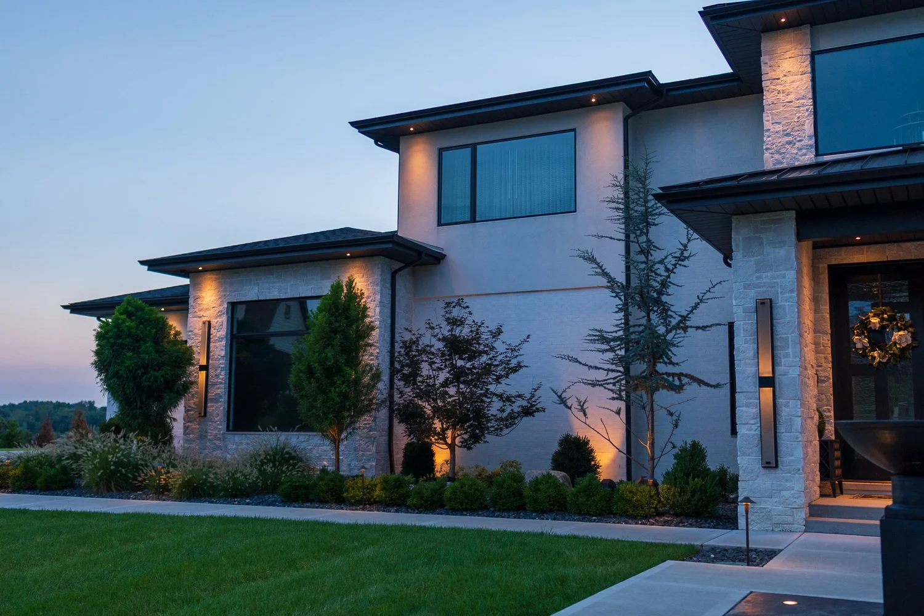
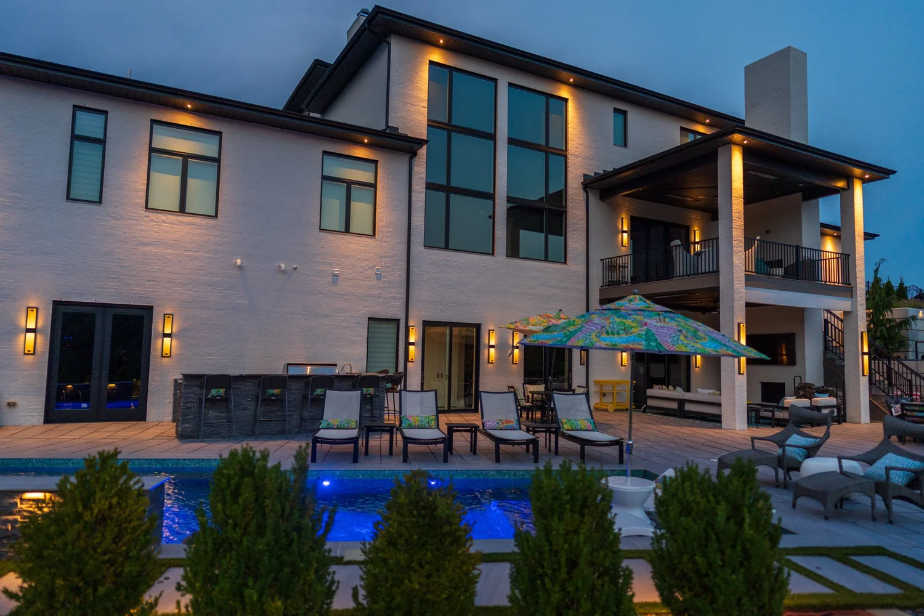
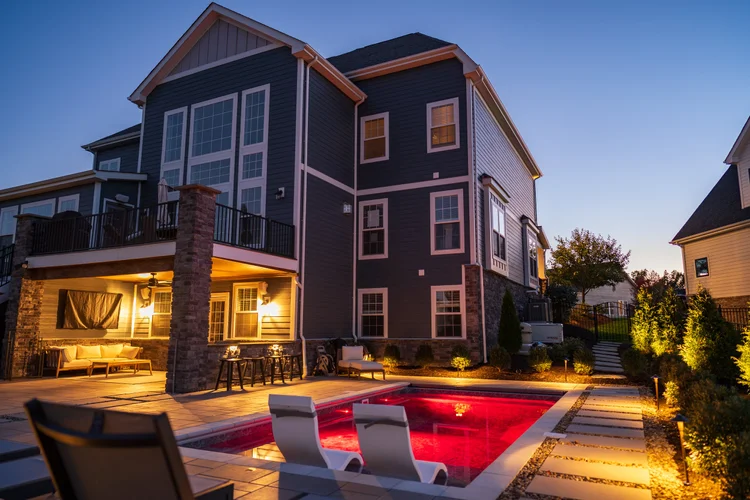
The pool runs along the back of the house, with loungers on the sun shelf and the scupper wall at the far end. The deck and patio take the flat ground, the walls, steps and planting hold the slope beyond them, and the front of the house is planted and lit to match.
Design
VIZYON Design Group
Rob Healy, lead designer: landscape and natural elements
Yousef Hassoud, lead designer: the whole site, the pool, hardscape and circulation
Design walkthrough: Yousef Hassoud and Rob Healy
Build
PSW
Pool and landscape construction
Photography
Yousef Hassoud
The finished yard
More from the showcase
Earlier work.
Your project
Every project starts with the ground.
Tell us how you want to live outdoors. We will start with your yard as it is.